Skip main navigation
Sold for $1,562,500
  • $1,562,500

    82-84 Church St, Winchester, MA 01890

    4beds
    2,275sqft
    Condominium, Townhouse
    Built in 1930
    -- sqft lot
    $-- Zestimate®
    $687/sqft
    $-- Estimated rent

    Home value

    Not available

    Estimated sales range

    Not available

    Not available

    Zestimate® history
    Loading
    Loading...

    Owner options

    List your home for rent

    Find your next renter with Zillow Rental Manager. Plus, with online applications, you can quickly screen prospective tenants – for free.

    Learn more
    Refinance and save

    $9,962/mo

    Est. payment

    Refinancing to a lower rate could help reduce your monthly payments and save thousands over the life of the loan.

    See today's rates

    $9,962/mo

    Est. payment

    Explore your selling options

    Work with a Zillow partner agent

    Leverage their expertise and Zillow's premium Showcase listings to get your home seen by more buyers.

    Get started

    List with your own agent

    Get your home in front of millions of buyers by listing it on Zillow.

    Learn how to do it

    Sell it yourself

    Take full control of how buyers see your home on Zillow by listing For Sale by Owner (FSBO).

    List your home

    What's special

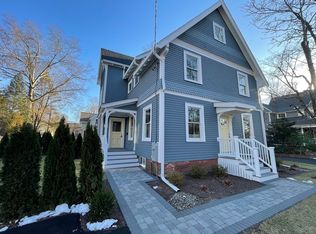
    Classic architectural details meet modern farmhouse in this completely gut renovated 4-bed, 4.5 bath townhome with 2,275sf of interior space over 4 levels. An inviting covered porch opens to a large mudroom w/closet, laundry, & a stylish half bath. Soaring ceilings & oversized windows enhance the open living rm, kitchen, & dining rm w/ abundant natural light. An enviable chef’s kitchen has Bosch appliances, quartz counters, & a large island for casual dining. 2nd floor offers three bedrooms & two baths (1 ensuite). The entire tree top floor is a primary suite: a private oasis w/vaulted ceilings, skylights, & a bespoke bath w/distinctive lighting, gorgeous tile & a stunning walk-in rain shower. Finished lower level w/ bath offers great flex space. This unit has exclusive use of a backyard area for outside entertaining, a 1 car detached garage, and 4 parking spaces. Just ½ mile to Winchester Center. #84 is a beautiful new residence that proudly echoes Winchester’s historic character.

    Zillow last checked:

    Listing updated:

    Listed by:

    Lorrie Parajeckas 781-454-8637,

    Compass 781-219-0313

    Bought with:

    Karen Morgan

    Coldwell Banker Realty - Cambridge

    Source: MLS PIN,MLS#: 73111699

    Facts & features

    Interior

    Bedrooms & bathrooms
    • Bedrooms: 4
    • Bathrooms: 5
    • Full bathrooms: 4
    • 1/2 bathrooms: 1
    Primary bedroom
    • Features: Bathroom - 3/4, Skylight, Cathedral Ceiling(s), Ceiling Fan(s), Closet - Linen, Closet, Recessed Lighting, Flooring - Engineered Hardwood
    • Level: Third
    • Area: 208
    • Dimensions: 13 x 16
    Bedroom 2
    • Features: Bathroom - 3/4, Closet, Lighting - Overhead, Flooring - Engineered Hardwood
    • Level: Second
    • Area: 234
    • Dimensions: 13 x 18
    Bedroom 3
    • Features: Closet, Lighting - Overhead, Flooring - Engineered Hardwood
    • Level: Second
    • Area: 156
    • Dimensions: 12 x 13
    Bedroom 4
    • Features: Closet, Lighting - Overhead, Flooring - Engineered Hardwood
    • Level: Second
    • Area: 210
    • Dimensions: 15 x 14
    Primary bathroom
    • Features: Yes
    Bathroom 1
    • Features: Bathroom - Half, Flooring - Stone/Ceramic Tile, Lighting - Overhead, Pocket Door
    • Level: First
    Bathroom 2
    • Features: Bathroom - 3/4, Bathroom - Tiled With Shower Stall
    • Level: Second
    Bathroom 3
    • Features: Bathroom - Full, Bathroom - Tiled With Tub & Shower, Lighting - Overhead
    • Level: Second
    Dining room
    • Features: Exterior Access, Open Floorplan, Lighting - Pendant, Flooring - Engineered Hardwood
    • Level: First
    • Area: 126
    • Dimensions: 14 x 9
    Family room
    • Features: Bathroom - Full, Closet, Exterior Access, Recessed Lighting, Storage, Flooring - Engineered Hardwood
    • Level: Basement
    • Area: 340
    • Dimensions: 20 x 17
    Kitchen
    • Features: Countertops - Stone/Granite/Solid, Kitchen Island, Breakfast Bar / Nook, Cabinets - Upgraded, Exterior Access, Open Floorplan, Recessed Lighting, Stainless Steel Appliances, Gas Stove, Lighting - Pendant, Flooring - Engineered Hardwood
    • Level: First
    • Area: 126
    • Dimensions: 14 x 9
    Living room
    • Features: Closet/Cabinets - Custom Built, Cable Hookup, Exterior Access, Open Floorplan, Recessed Lighting, Flooring - Engineered Hardwood
    • Level: First
    • Area: 216
    • Dimensions: 12 x 18
    Heating
    • Central, Forced Air, Heat Pump, Electric, Unit Control
    Cooling
    • Central Air, Dual
    Appliances
    • Included: Range, Dishwasher, Disposal, Microwave, Refrigerator, Range Hood, Plumbed For Ice Maker
    • Laundry: Dryer Hookup - Gas, Washer Hookup, Gas Dryer Hookup, First Floor, In Unit, Electric Dryer Hookup
    Features
    • Bathroom - 3/4, Bathroom - Double Vanity/Sink, Bathroom - Tiled With Shower Stall, Cathedral Ceiling(s), Countertops - Stone/Granite/Solid, Recessed Lighting, Lighting - Sconce, Bathroom - Half, Walk-In Closet(s), Closet/Cabinets - Custom Built, Bathroom, Mud Room
    • Flooring: Wood, Tile, Engineered Hardwood, Flooring - Stone/Ceramic Tile, Flooring - Engineered Hardwood
    • Doors: Insulated Doors
    • Windows: Skylight(s), Insulated Windows, Screens
    • Has basement: Yes
    • Has fireplace: No
    Interior area
    • Total structure area: 2,275
    • Total interior livable area: 2,275 sqft

    Property

    Parking
    • Total spaces: 8
    • Parking features: Off Street, Paved, Exclusive Parking
    • Garage spaces: 4
    • Uncovered spaces: 4
    Features
    • Entry location: Unit Placement(Street,Back)
    • Patio & porch: Deck - Exterior, Porch, Deck - Composite
    • Exterior features: Porch, Deck - Composite, Screens, Rain Gutters
    Details
    • Parcel number: 898992
    • Zoning: RDB

    Construction

    Type & style
    • Home type: Townhouse
    • Property subtype: Condominium, Townhouse
    • Attached to another structure: Yes
    Materials
    • Frame
    • Roof: Shingle
    Condition
    • Year built: 1930
    • Major remodel year: 2023

    Utilities & green energy

    • Electric: 200+ Amp Service
    • Sewer: Public Sewer
    • Water: Public
    • Utilities for property: for Gas Range, for Gas Oven, for Electric Dryer, Washer Hookup, Icemaker Connection

    Community & neighborhood

    Community
    • Community features: Public Transportation, Shopping, Tennis Court(s), Park, Golf, Medical Facility, Conservation Area, T-Station
    Location
    • Region: Winchester

    HOA & financial

    HOA
    • HOA fee: $188 monthly
    • Services included: Insurance, Maintenance Structure, Maintenance Grounds, Reserve Funds

    Price history

    DateEventPrice
    7/31/2023Sold$1,562,500-2.3%$687/sqft
    Source: MLS PIN #73111699 Report a problem
    6/19/2023Contingent$1,599,000$703/sqft
    Source: MLS PIN #73111699 Report a problem
    5/16/2023Listed for sale$1,599,000+32.7%$703/sqft
    Source: MLS PIN #73111699 Report a problem
    1/5/2022Sold$1,205,000$530/sqft
    Source: MLS PIN #72921595 Report a problem

    Public tax history

    Tax history is unavailable.

    Neighborhood: 01890

    Nearby schools

    GreatSchools rating
    Schools provided by the listing agent
    • Elementary: Ambrose
    • Middle: Mccall Middle
    • High: Winchester High

    Source: MLS PIN. This data may not be complete. We recommend contacting the local school district to confirm school assignments for this home.

    Get pre-qualified for a loan
    At Zillow Home Loans, we can pre-qualify you in as little as 5 minutes with no impact to your credit score.

    An equal housing lender. NMLS #10287.