Oversized 1 bedroom, 1 bath in premier downtown Melrose location that is steps from the orange line T station, shops & restaurants . This 1st floor single residence has charming curb appeal; direct entry from your own front door; parking; hardwood floor, large tiled bath with tub; high ceilings; rich architectural detail & plenty of storage. Perfect for owner occupant or investor. Self managed association with low condo fee & shared rear yard. Excellent opportunity to own in the heart of Melrose! Pets welcome. Investors take notice!!
Sold for $367,000
$367,000
82-84 E Foster St #3, Melrose, MA 02176
1beds
660sqft
Condominium, Rowhouse
Built in 1910
-- sqft lot
$-- Zestimate®
$556/sqft
$-- Estimated rent
Home value
Not available
Estimated sales range
Not available
Not available
Zestimate® history
Owner options
List your home for rent
Find your next renter with Zillow Rental Manager. Plus, with online applications, you can quickly screen prospective tenants – for free.
Refinance and save
$2,540/mo
Est. payment
Refinancing to a lower rate could help reduce your monthly payments and save thousands over the life of the loan.
$2,540/mo
Est. payment
Explore your selling options
Work with a Zillow partner agent
Leverage their expertise and Zillow's premium Showcase listings to get your home seen by more buyers.
Get startedList with your own agent
Get your home in front of millions of buyers by listing it on Zillow.
Learn how to do itSell it yourself
Take full control of how buyers see your home on Zillow by listing For Sale by Owner (FSBO).
List your homeWhat's special
Zillow last checked:
Listing updated:
Listed by:
Nancy Ciampa McLaughlin 781-608-4847,
Redfin Corp. 617-340-7803
Bought with:
Alana Colombo
eXp Realty
Source: MLS PIN,MLS#: 73296433
Facts & features
Interior
Bedrooms & bathrooms
- Bedrooms: 1
- Bathrooms: 1
- Full bathrooms: 1
Primary bedroom
- Features: Bathroom - Full, Closet, Flooring - Hardwood, Lighting - Overhead
- Level: First
- Area: 156
- Dimensions: 13 x 12
Primary bathroom
- Features: Yes
Bathroom 1
- Features: Bathroom - Full
- Level: First
- Area: 36
- Dimensions: 6 x 6
Kitchen
- Features: Flooring - Laminate, Exterior Access, Recessed Lighting, Gas Stove, Lighting - Overhead
- Level: First
- Area: 117
- Dimensions: 13 x 9
Living room
- Features: Flooring - Hardwood, Lighting - Overhead
- Level: First
- Area: 187
- Dimensions: 17 x 11
Heating
- Baseboard, Natural Gas
Cooling
- Window Unit(s)
Appliances
- Included: Range, Microwave, Refrigerator
- Laundry: In Basement, In Building
Features
- Closet, Entrance Foyer
- Flooring: Tile, Hardwood, Flooring - Hardwood
- Has basement: Yes
- Has fireplace: No
Interior area
- Total structure area: 660
- Total interior livable area: 660 sqft
Property
Parking
- Total spaces: 1
- Parking features: Assigned, Off Street, Paved
- Has garage: Yes
- Uncovered spaces: 1
Features
- Patio & porch: Porch
- Exterior features: Porch
Details
- Parcel number: M:0D7 P:000733,4641014
- Zoning: RES
Construction
Type & style
- Home type: Condo
- Property subtype: Condominium, Rowhouse
Materials
- Frame
- Roof: Shingle
Condition
- Year built: 1910
Utilities & green energy
- Sewer: Public Sewer
- Water: Public
- Utilities for property: for Gas Range
Community & HOA
Community
- Features: Public Transportation, Shopping, Park, Walk/Jog Trails, Medical Facility, Laundromat, Bike Path, Conservation Area, Highway Access, House of Worship, Public School, T-Station
HOA
- Services included: Water, Sewer, Insurance
- HOA fee: $250 monthly
Location
- Region: Melrose
Financial & listing details
- Price per square foot: $556/sqft
- Tax assessed value: $309,300
- Annual tax amount: $3,071
- Date on market: 1/9/2026
- Listing terms: Contract
Price history
| Date | Event | Price |
|---|---|---|
| 11/21/2024 | Sold | $367,000-2.1%$556/sqft |
Source: MLS PIN #73296433 Report a problem | ||
| 10/14/2024 | Contingent | $374,900$568/sqft |
Source: MLS PIN #73296433 Report a problem | ||
| 10/7/2024 | Price change | $374,900-5.1%$568/sqft |
Source: MLS PIN #73296433 Report a problem | ||
| 9/30/2024 | Listed for sale | $394,900$598/sqft |
Source: MLS PIN #73296433 Report a problem | ||
Public tax history
Tax history is unavailable.
Neighborhood: Downtown
Nearby homes
- $388,1001 bd1 ba660 sqft82-84 E Foster St UNIT 1, Melrose, MA 02176Off Market
- $413,7001 bd1 ba699 sqft82-84 E Foster St UNIT 2, Melrose, MA 02176Off Market

- $564,7002 bd1 ba1.2k sqft82-84 E Foster St #4, Melrose, MA 02176Off Market
- $--2 bd2 ba1.1k sqft82 E Foster St, Melrose, MA 02176Off Market
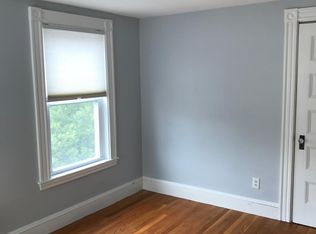
- $378,5001 bd1 ba660 sqft82-84 E Foster St #3, Melrose, MA 02176Off Market
- $363,1001 bd1 ba658 sqft84 E Foster St, Melrose, MA 02176Off Market
- $807,6003 bd1 ba1.4k sqft51 Dell Ave, Melrose, MA 02176Off Market
- $1,160,6004 bd3 ba1.8k sqft88 E Foster St, Melrose, MA 02176Off Market
Nearby schools
GreatSchools rating
- 8/10Lincoln Elementary SchoolGrades: K-5Distance: 0.5 mi
- 6/10Melrose Middle SchoolGrades: 6-8Distance: 0.7 mi
- 10/10Melrose High SchoolGrades: 9-12Distance: 0.7 mi


Get pre-qualified for a loan
At Zillow Home Loans, we can pre-qualify you in as little as 5 minutes with no impact to your credit score.An equal housing lender. NMLS #10287.
- Massachusetts
- Middlesex County
- Melrose
- 02176
- Downtown
- 82-84 E Foster St Unit 3
Nearby cities
Nearby neighborhoods
Nearby zip codes
Other Melrose Topics
