Skip main navigation
For sale
  • Price cut: $400K (4/22)
    $3,950,000

    82 9th ST S #303, NAPLES, FL 34102

    3beds
    2,875sqft
    : 
    Loading
    Get pre-qualified
    Condominium
    Built in 2024
    -- sqft lot
    $-- Zestimate®
    $1,374/sqft
    $2,918/mo HOA

    What's special

    Stunning penthouse-style retreatBuilt-in outdoor kitchenPrivate rooftop oasisSleek quartz countertopsThree-bedroom three-and-a-half-bath residenceExpansive sun deckCustom wall treatments
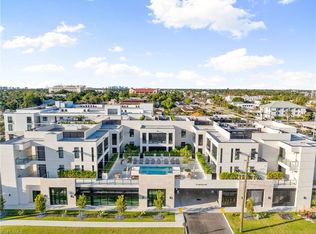
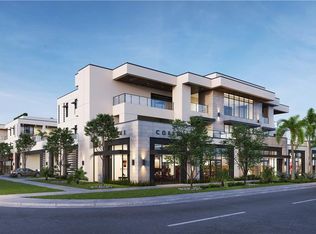
    Welcome to Residence 303 at Stella Naples — a stunning penthouse-style retreat where contemporary design and relaxed coastal living come together in the heart of Olde Naples. Completed in 2024, this boutique luxury condominium offers an exceptional lifestyle just moments from the renowned shops and dining of Fifth Avenue South and the sugar-white beaches along the Gulf of Mexico. Perched on the top floor, this one-of-a-kind three-bedroom, three-and-a-half-bath residence spans 2,875 square feet of beautifully designed open living space. With soaring 10-foot ceilings and coveted southern exposure, the home is bathed in natural light throughout the day. Interiors by the award-winning team at LVD Spaces bring a fresh, whimsical beach-house elegance to life, blending refined finishes with inviting comfort. Custom wall treatments, designer lighting, and tailored millwork create a sophisticated yet welcoming ambiance in every room. At the heart of the home, the gourmet kitchen is equal parts showpiece and workspace. Custom Ruffino cabinetry pairs effortlessly with sleek quartz countertops, while a full suite of premium appliances — including Sub-Zero refrigeration and a striking slate-blue Viking range — elevates both everyday living and entertaining. The kitchen flows seamlessly into the expansive great room, creating an ideal setting for gatherings both intimate and grand. The primary suite is a tranquil sanctuary designed for relaxation, featuring a spa-inspired bath with an oversized walk-in shower, bespoke fixtures, and a generous walk-in closet. Each additional bedroom offers en-suite privacy, ensuring comfort for family and guests alike. What truly distinguishes Residence 303 is its private rooftop oasis — with a dedicated interior staircase leading to an expansive 1,123-square-foot rooftop terrace. Complete with a built-in outdoor kitchen and natural gas fire bowl, this extraordinary space invites sunset dinners, starlit entertaining, and effortless enjoyment of Naples’ year-round sunshine — all in complete privacy. Residents of Stella Naples enjoy an array of thoughtfully curated amenities, including a 42-foot resort-style pool with cabanas and an expansive sun deck, a chic resident lounge, state-of-the-art fitness center, and a private turf pet park. Two deeded parking spaces with EV charging capability, climate-controlled storage, and dual resident lobbies further enhance the ease and exclusivity of this intimate community. This is a rare opportunity to own the signature residence in one of Naples’ newest luxury addresses — a seamless blend of architectural distinction, privacy, and premier downtown location. Residence 303 captures the very best of modern coastal living in Naples.
    272 days
    |
    106
    |
    7
    |

    Zillow last checked:

    Listing updated:

    Listed by:

    Sarah Hudgins 239-331-0748,

    William Raveis Real Estate

    Source: SWFLMLS,MLS#: 225014876MLS LogoOriginating MLS: Naples

    Loading...

      Facts & features

      Interior

      Bedrooms & bathrooms
      • Bedrooms: 3
      • Bathrooms: 4
      • Full bathrooms: 3
      • 1/2 bathrooms: 1
      Rooms
      • Room types: Guest Bath, Guest Room, Screened Balcony, 3 Bed
      Bedroom
      • Features: Split Bedrooms
      Dining room
      • Features: Breakfast Bar, Formal
      Kitchen
      • Features: Gas Available, Island, Walk-In Pantry
      Heating
      • Central
      Cooling
      • Central Air
      Appliances
      • Included: Dishwasher, Disposal, Ice Maker, Microwave, Range, Refrigerator/Freezer, Washer, Water Treatment Owned, Wine Cooler
      • Laundry: Inside
      Features
      • Bar, Built-In Cabinets, Closet Cabinets, Fireplace, Foyer, Pantry, Smoke Detectors, Tray Ceiling(s), Walk-In Closet(s), Wet Bar, Window Coverings, Guest Bath, Guest Room, Laundry in Residence, Screened Balcony
      • Flooring: Tile, Wood
      • Doors: Impact Resistant Doors
      • Windows: Window Coverings, Impact Resistant Windows
      • Has fireplace: Yes
      • Fireplace features: Outside
      Interior area
      • Total structure area: 4,519
      • Total interior livable area: 2,875 sqft
      Video & virtual tour

      Property

      Parking
      • Total spaces: 2
      • Parking features: Assigned, Covered, Deeded, Guest, Paved, Under Bldg Open, Attached
      • Attached garage spaces: 2
      Features
      • Stories: 2
      • Exterior features: Balcony, Outdoor Grill, Fire Pit, Storage
      • Pool features: Community
      • Has view: Yes
      • View description: Landscaped Area, Partial Buildings, Pool/Club
      • Waterfront features: None
      Details
      • Additional structures: Storage

      Construction

      Type & style
      • Home type: Condo
      • Architectural style: Contemporary
      • Property subtype: Condominium
      Materials
      • Block, Stone, Stucco
      • Foundation: Concrete Block
      • Roof: Built-Up
      Condition
      • New construction: No
      • Year built: 2024

      Utilities & green energy

      • Gas: Natural
      • Water: Central

      Community & HOA

      Community
      • Features: Pool, Dog Park, Fitness Center, Non-Gated
      • Security: Smoke Detector(s)
      • Subdivision: STELLA NAPLES
      HOA
      • Has HOA: Yes
      • Amenities included: Billiard Room, Pool, Community Room, Dog Park, Fitness Center, Storage, Internet Access, See Remarks
      • HOA fee: $35,016 annually
      Location
      • Region: Naples

      Financial & listing details

      • Price per square foot: $1,374/sqft
      • Annual tax amount: $28,591
      • Date on market: 2/13/2025
      • Lease term: Buyer Finance/Cash

        Estimated market value

        Not available

        Estimated sales range

        Not available

        Not available

        Price history

        DateEventPrice
        4/22/2026Price change$3,950,000-9.2%$1,374/sqft
        Source: SWFLMLS #225014876 Report a problem
        2/10/2026Price change$4,350,000-5.4%$1,513/sqft
        Source: SWFLMLS #225014876 Report a problem
        10/10/2025Listed for sale$4,600,000-7.7%$1,600/sqft
        Source: SWFLMLS #225014876 Report a problem
        5/1/2025Listing removed$4,985,000$1,734/sqft
        Source: William Raveis Real Estate, Mortgage & Insurance #225014876 Report a problem
        2/27/2025Price change$4,985,000-2.7%$1,734/sqft
        Source: SWFLMLS #225014876 Report a problem
        2/13/2025Listed for sale$5,125,000+37.1%$1,783/sqft
        Source: SWFLMLS #225014876 Report a problem
        9/9/2024Sold$3,737,500$1,300/sqft
        Source: SWFLMLS #222002008 Report a problem
        1/10/2022Pending sale$3,737,500$1,300/sqft
        Source: SWFLMLS #222002008 Report a problem
        1/10/2022Listed for sale$3,737,500$1,300/sqft
        Source: SWFLMLS #222002008 Report a problem

        Public tax history

        Tax history is unavailable.

        Monthly payment

        Est. payment

        Payment breakdown

        Explore the cost of this home by adjusting the details. Changes won't be saved.
        All calculations are estimates and provided by Zillow, Inc. for informational purposes only. Actual amounts may vary.
        HOA fees may include property taxes on listings classified as Co-Ops. Contact the listing agent and/or owner for fee details.
        Mortgage interest rates are dependent on a number of factors, including credit score, down payment, and repayment length. Interest rate data provided by Zillow Group Marketplace, Inc. as of 1/1/1970 from various mortgage lenders with which we have lead or other similar arrangements; the Estimated Payment is an average of those rates.
        See how much you could borrow to make a competitive offer.

        Climate risks

        Neighborhood: Old Naples

        Getting around

        80 / 100
        Very Walkable
        62 / 100
        Bikeable

        Nearby schools

        GreatSchools rating
        Schools provided by the listing agent
        • Elementary: LAKE PARK ELEMENTARY SCHOOL
        • Middle: GULF VIEW MIDDLE SCHOOL
        • High: NAPLES HIGH SCHOOL

        Source: SWFLMLS. This data may not be complete. We recommend contacting the local school district to confirm school assignments for this home.

        A local agent can set up tours, give advice and negotiate with sellers.

        A local lender can help you make sure your offer is ready when you are.

        Browse local experts

        Similar homes

        Skip to the end of the carouselSkip to the beginning of the carousel