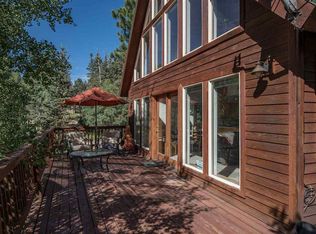
Close enough to walk to the lake. Private enough that you may decide to stay home instead. 82 Alpine Lake Way perfectly pairs a private mountain setting with easy access to your favorite Angel Fire amenities. Less than a block from Monte Verde lake, it's an easy walk for fishing, paddleboarding, summer events, or sunset strolls by the water. The property adjoins a greenbelt, adding privacy, protected open space, and abundant wildlife. Just steps from the property, the well-known Lady Slipper Trail provides access to the National Forest and miles of trails beyond. Inside, a wall of windows fills the main living area with natural light. The vaulted wood ceiling, wood floors, and a stone fireplace provide rustic charm. With three bedrooms, two baths, and a loft, there is room for guests without the home feeling oversized. A large deck extends the living space into the surrounding forest, while the covered breezeway between the house and garage creates a protected outdoor space for grilling, pizza nights and enjoying the mountain air even when the weather has other ideas. Don't miss the path leading to a picnic table and fire pit area in the backyard. The oversized one-car garage provides the storage that matters in Angel Fire, currently accommodating a full-size pickup and UTV along with tools and gear. Recent improvements include a new roof, furnace, and tankless water heater, along with updated paint, wood flooring, tree thinning, and more. Offered fully furnished and ready to enjoy - just bring your suitcase.
This property is not currently displayed as for sale or rent on Zillow. This may be different from what's on other websites or public sources.