Welcome to 82 Alpine Street, where timeless historic integrity meets exceptional modern luxury. Nestled in a desirable, established Dubuque neighborhood, this meticulously updated 5-bedroom, 3.5-bathroom single-family masterpiece offers an unparalleled combination of space, craftsmanship, and high-end amenities for $379,500.From the moment you step inside, you are greeted by the warmth of gleaming hardwood floors and exquisite, preserved natural woodwork that honors the home’s rich architectural character, beautifully accented by a cozy living room fireplace. The heart of the home is a spectacular gourmet chef’s kitchen, thoughtfully designed for high-capacity cooking and effortless entertaining. This culinary haven boasts stunning, premium granite countertops, an abundance of warm solid-wood cabinetry, and a suite of high-end stainless steel appliances—including a professional-grade gas range, matching over-the-range microwave, built-in dishwasher, and a sleek French-door refrigerator. Multi-tier pendant lighting illuminates a versatile dining area, while a smartly positioned half-bath with integrated laundry facilities sits just steps away for ultimate main-level convenience. Retreat to the expansive luxury primary suite, a private oasis featuring a generous walk-in closet and a beautifully appointed full master bathroom. Four additional bright, spacious bedrooms and a total of three full baths provide ample room for a growing family, multi-generational living, or dedicated home office spaces. The exterior amenities of this property are truly jaw-dropping. Horizon views await on the massive 28x30 rooftop deck, creating an elite outdoor living space perfect for large-scale summer entertaining, dining under the stars, or peaceful morning coffee. Directly beneath, the car enthusiast or hobbyist will find their dream setup: a rare, oversized 36x30 drive-in 2-car garage. This deep-set concrete structure offers immense space for oversized vehicles, a dedicated workshop, and endless seasonal storage. Blending historic soul with contemporary luxury, this turn-key residence is a rare market find. All for just $379,500
For sale
$379,500
82 Alpine St, Dubuque, IA 52001
5beds
1,941sqft
Single Family Residence
Built in 1894
6,098 Square Feet Lot
$359,900 Zestimate®
$196/sqft
$-- HOA
What's special
Dedicated workshopExquisite preserved natural woodworkSleek french-door refrigeratorEndless seasonal storageElite outdoor living spaceGleaming hardwood floorsHorizon views
- 18 days
- 702
- 49
Zillow last checked:
Listing updated:
Listed by:
Thomas Sitzmann 563-580-1415,
Realty Pros LTD.
Source: East Central Iowa AOR as distributed by MLS GRID,MLS#: 155695
Facts & features
Interior
Bedrooms & bathrooms
- Bedrooms: 5
- Bathrooms: 4
- Full bathrooms: 3
- 1/2 bathrooms: 1
- Main level bathrooms: 1
- Main level bedrooms: 1
Bedroom 1
- Level: Second
- Area: 160.19 Square Feet
- Dimensions: 12.2x13.2
Bedroom 2
- Level: Second
- Area: 141.54 Square Feet
- Dimensions: 13.2x10.9
Bedroom 3
- Level: Second
- Area: 122.42 Square Feet
- Dimensions: 13x9.5
Bedroom 4
- Level: Second
- Area: 94 Square Feet
- Dimensions: 8x11.9
Dining room
- Level: First
- Area: 145.83 Square Feet
- Dimensions: 14x10.5
Family room
- Level: First
- Area: 145.83 Square Feet
- Dimensions: 12.6x11.8
Family room
- Dimensions: 0
Kitchen
- Level: First
- Area: 160 Square Feet
- Dimensions: 10x16
Living room
- Level: First
- Area: 168 Square Feet
- Dimensions: 12x14
Other
- Level: First
- Area: 50.5 Square Feet
- Dimensions: 6x8.5
Heating
- Forced Air
Cooling
- Central Air
Appliances
- Included: Refrigerator, Range, Dishwasher, Microwave
- Laundry: Main Level
Features
- Windows: Window Treatments
- Basement: Full
- Number of fireplaces: 1
- Fireplace features: One, Living Room
Interior area
- Total interior livable area: 1,941 sqft
- Finished area above ground: 1,941
Property
Parking
- Total spaces: 2
- Parking features: Build-in/Under
- Has attached garage: Yes
- Details: Electricity, Service Entry, Remote Garage Door Opener
Features
- Levels: Two
- Stories: 2
- Exterior features: Sidewalk
Lot
- Size: 6,098 Square Feet
- Dimensions: 52 x 120
Details
- Parcel number: 1025303003
- Zoning: Residential
Construction
Type & style
- Home type: SingleFamily
- Property subtype: Single Family Residence
Materials
- Foundation: Concrete Perimeter, Rock
- Roof: Rubber
Condition
- New construction: No
- Year built: 1894
Utilities & green energy
- Sewer: Public Sewer
- Water: Public
Community & HOA
Community
- Subdivision: Lot 3 Lois Add.
Location
- Region: Dubuque
Financial & listing details
- Price per square foot: $196/sqft
- Tax assessed value: $291,700
- Annual tax amount: $3,950
- Date on market: 9/10/2026
- Cumulative days on market: 18 days
- Listing terms: Cash
Estimated market value
$359,900
$342,000 - $378,000
$2,311/mo
Price history
| Date | Event | Price |
|---|---|---|
| 9/10/2026 | Listed for sale | $379,500+616%$196/sqft |
Source:  East Central Iowa AOR as distributed by MLS GRID #155695 Report a problem East Central Iowa AOR as distributed by MLS GRID #155695 Report a problem | ||
| 3/9/2016 | Listing removed | $1,500$1/sqft |
Source: Locators, Limited Report a problem | ||
| 12/8/2015 | Listed for rent | $1,500$1/sqft |
Source: Locators, Limited Report a problem | ||
| 6/14/2013 | Sold | $53,000-49.5%$27/sqft |
Source: Public Record Report a problem | ||
| 7/1/2005 | Sold | $105,000$54/sqft |
Source: Public Record Report a problem | ||
Public tax history
| Year | Property taxes | Tax assessment |
|---|---|---|
| 2025 | $3,770 +3% | $291,700 +11.3% |
| 2024 | $3,660 -2.2% | $262,200 |
| 2023 | $3,744 +4.2% | $262,200 +20.8% |
| 2022 | $3,592 +0.4% | $217,140 |
| 2021 | $3,576 +0.6% | $217,140 +8.6% |
| 2020 | $3,556 -0.9% | $199,920 |
| 2019 | $3,589 +3.9% | $199,920 +3.6% |
| 2018 | $3,455 -2.2% | $193,010 |
| 2017 | $3,534 +3.8% | $193,010 +7.9% |
| 2016 | $3,404 | $178,900 -0.6% |
| 2015 | $3,404 +4.5% | $179,950 +1.7% |
| 2014 | $3,256 | $176,900 +108.7% |
| 2012 | -- | $84,760 |
| 2011 | -- | $84,760 |
| 2010 | -- | $84,760 +46.6% |
| 2009 | -- | $57,800 |
| 2008 | -- | $57,800 |
| 2006 | $1,018 | -- |
| 2005 | -- | $74,600 +2.8% |
| 2004 | -- | $72,600 -24.2% |
| 2003 | -- | $95,800 +8% |
| 2002 | -- | $88,710 +1.3% |
| 2001 | -- | $87,590 +9% |
| 2000 | -- | $80,350 |
Find assessor info on the county website
Monthly payment
Est. payment
Payment breakdown
Explore the cost of this home by adjusting the details. Changes won't be saved.Climate risks
Neighborhood: 52001
Nearby schools
Schools provided by the listing agent
- Elementary: Lincoln
- Middle: Washington Jr High
- High: Dubuque Senior
Source: East Central Iowa AOR as distributed by MLS GRID. This data may not be complete. We recommend contacting the local school district to confirm school assignments for this home.
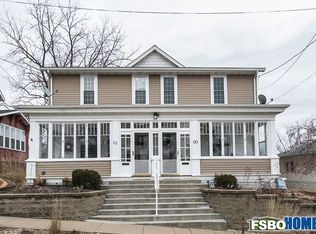
Similar homes
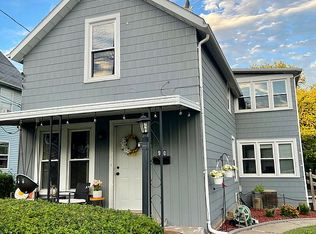
- $260,0004 bd2 ba1.8k sqft61 Alpine St, Dubuque, IA 52001For Sale

 MLS ID #155701, Lacey Mears, Remax Advantage. East Central Iowa AOR as distributed by MLS GRID
 - $320,0005 bd2 ba2.8k sqft509 W 5th St, Dubuque, IA 52001For Sale
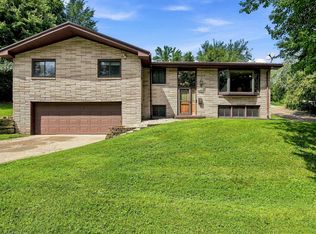 MLS ID #155519, Ryan Anglese, Ruhl & Ruhl Realtors. East Central Iowa AOR as distributed by MLS GRID
 - $389,9005 bd3 ba2.1k sqft8955 Hickory Hollow Ct, Dubuque, IA 52003For Sale By Owner

- $332,5004 bd3 ba2.1k sqft1865 Asbury Rd, Dubuque, IA 52001For Sale
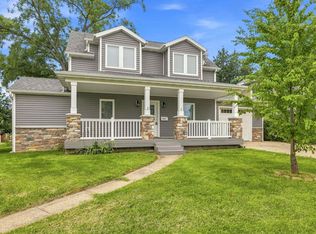 MLS ID #155467, Team Dolter ., Equity Real Estate Group LLC. East Central Iowa AOR as distributed by MLS GRID
 - $284,9003 bd2 ba1.4k sqft63 Nevada St, Dubuque, IA 52001For SaleMLS ID #155693, Madeline Evans, Exchange Brokers. East Central Iowa AOR as distributed by MLS GRID
- $334,9004 bd3 ba2.4k sqft17465 Gardners Ln, Dubuque, IA 52001For SaleMLS ID #155370, Tommy Mentz, EXIT Realty Driftless Group. East Central Iowa AOR as distributed by MLS GRID
- $300,0003 bd2 ba2k sqft2315 Woodlawn St, Dubuque, IA 52001For SaleMLS ID #155758, Sandra Kirkendall, Century 21 Signature Real Estate. East Central Iowa AOR as distributed by MLS GRID
- $284,9004 bd2 ba1.7k sqft1070 Roosevelt St, Dubuque, IA 52001For SaleMLS ID #155401, Austin Healey, Remax Advantage. East Central Iowa AOR as distributed by MLS GRID
- $285,0003 bd2 ba2k sqft990 Grove Ter, Dubuque, IA 52001For SaleMLS ID #155703, Ann Williams, Ruhl & Ruhl Realtors. East Central Iowa AOR as distributed by MLS GRID
- $325,0003 bd2 ba1.9k sqft1765 S Grandview Ave, Dubuque, IA 52003For SaleMLS ID #155597, Gwen Kosel, EXIT Realty Driftless Group. East Central Iowa AOR as distributed by MLS GRID
- $199,9993 bd2 ba1.5k sqft333 Valeria St, Dubuque, IA 52001For SaleMLS ID #155801, Bridget Stipanovich, eXp Realty, LLC. East Central Iowa AOR as distributed by MLS GRID
- $235,0003 bd2 ba1.4k sqft1784 Bennett St, Dubuque, IA 52001For SaleMLS ID #155365, Kimberly Roush, Keller Williams Legacy Group. East Central Iowa AOR as distributed by MLS GRID
- $229,0003 bd2 ba1.1k sqft95 N Booth St, Dubuque, IA 52001For SaleMLS ID #155203, Ann Williams, Ruhl & Ruhl Realtors. East Central Iowa AOR as distributed by MLS GRID
- $194,9004 bd3 ba2k sqft930 N Booth St, Dubuque, IA 52001For SaleMLS ID #155729, Rose Bowen-Conlon, Keller Williams Legacy Group. East Central Iowa AOR as distributed by MLS GRID
- $235,0004 bd2 ba1.7k sqft2821 Muscatine St, Dubuque, IA 52001For SaleMLS ID #155664, Aaron Healey, Ruhl & Ruhl Realtors. East Central Iowa AOR as distributed by MLS GRID
- $349,0004 bd3 ba2.3k sqft14354 Burtons Furnace Rd, Durango, IA 52039For SaleMLS ID #155742, Cathy Blanchard, Remax Advantage. East Central Iowa AOR as distributed by MLS GRID
- $239,0003 bd2 ba1.7k sqft645 Angella St, Dubuque, IA 52001For SaleMLS ID #155588, Tommy Mentz, EXIT Realty Driftless Group. East Central Iowa AOR as distributed by MLS GRID
