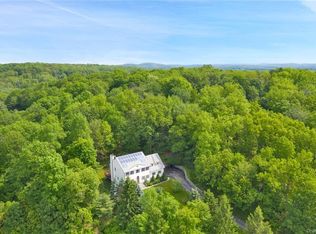
Welcome to this extraordinary custom estate set on 1.79 private acres on a quiet cul-de-sac in desirable Carmel. Offering over 6,100 sq ft of living space, this impressive residence combines luxury, functionality, and exceptional entertaining spaces both inside and out.
Designed with comfort and scale in mind, this home features 6 spacious bedrooms, 3 full bathrooms, and 2 half baths, plus a private 1-bedroom accessory apartment complete with its own fireplace, ideal for extended family, guests, or additional living flexibility.
Step inside to discover a dramatic open-concept floor plan where the expansive kitchen and living area flow seamlessly together, centered around a stunning double-sided fireplace extending to the outdoor living space, creating the perfect indoor-outdoor entertaining experience. A large bonus room offers endless possibilities for a media room, playroom, gym, or additional gathering space.
The thoughtful layout includes two staircases, providing both convenience and architectural character, along with an upstairs laundry room for everyday ease. Additional highlights include central vacuum, a brand new condenser and air handler, and electric already set up outdoors for a future pool installation.
Retreat to the luxurious primary suite, featuring two oversized walk-in closets and a spa-inspired bath designed for relaxation with a Jacuzzi tub, steam room, bidet, double sink vanity, and generous space to unwind.
Car enthusiasts, hobbyists, or anyone needing exceptional storage will appreciate the multiple garage spaces with room for up to 9 vehicles, a rare and highly desirable feature.
Set on beautifully sized grounds with exceptional privacy and room to enjoy outdoor living, this one-of-a-kind Carmel property offers luxury, versatility, and space unlike anything else.
A truly exceptional opportunity to own an estate that has it all.
Sold for $1,550,000
$1,550,000
82 Anton Drive, Carmel, NY 10512
6beds
6,134sqft
Single Family Residence, Residential
Built in 2000
1.79 Acres Lot
$-- Zestimate®
$253/sqft
$6,688 Estimated rent
Home value
Not available
Estimated sales range
Not available
$6,688/mo
Zestimate® history
Owner options
List your home for rent
$6,688/mo
Rent Zestimate®
Find your next renter with Zillow Rental Manager. Plus, with online applications, you can quickly screen prospective tenants – for free.
$6,688/mo
Rent Zestimate®
Refinance and save
$11,261/mo
Est. payment
Refinancing to a lower rate could help reduce your monthly payments and save thousands over the life of the loan.
$11,261/mo
Est. payment
Explore your selling options
Work with a Zillow partner agent
Leverage their expertise and Zillow's premium Showcase listings to get your home seen by more buyers.
Get startedList with your own agent
Get your home in front of millions of buyers by listing it on Zillow.
Learn how to do itSell it yourself
Take full control of how buyers see your home on Zillow by listing For Sale by Owner (FSBO).
List your homeWhat's special
Large bonus roomSpa-inspired bathDramatic open-concept floor planCentral vacuumDouble sink vanityUpstairs laundry roomTwo oversized walk-in closets
Zillow last checked:
Listing updated:
Listed by:
Samantha M. Cardillo 914-490-7633,
Keller Williams Realty Partner 914-962-0007
Bought with:
Jennifer Ogden, 10401259650
Ally Realty
Source: OneKey® MLS as distributed by MLS GRID,MLS#: 1005072
Facts & features
Interior
Bedrooms & bathrooms
- Bedrooms: 6
- Bathrooms: 6
- Full bathrooms: 4
- 1/2 bathrooms: 2
Heating
- Baseboard, Hot Air, Oil
Cooling
- Central Air
Appliances
- Included: Dishwasher, Dryer, Microwave, Oven, Range, Refrigerator, Stainless Steel Appliance(s), Washer
- Laundry: Washer/Dryer Hookup, Laundry Room
Features
- Cathedral Ceiling(s), Central Vacuum, Chandelier, Double Vanity, Entrance Foyer, Formal Dining, High Ceilings, Open Kitchen, Primary Bathroom, Recessed Lighting, Tray Ceiling(s)
- Flooring: Carpet, Hardwood, Tile
- Basement: Finished,Full,See Remarks
- Attic: Pull Stairs
- Number of fireplaces: 1
- Fireplace features: Living Room
Interior area
- Total structure area: 6,134
- Total interior livable area: 6,134 sqft
Property
Parking
- Total spaces: 9
- Parking features: Attached, Detached, Driveway, Garage
- Garage spaces: 9
- Has uncovered spaces: Yes
Features
- Levels: Three Or More
- Patio & porch: Deck
- Exterior features: Mailbox, Rain Gutters
Lot
- Size: 1.79 Acres
- Features: Landscaped, Private
Details
- Additional structures: Garage(s)
- Parcel number: 37200005401300010100000000
- Special conditions: None
Construction
Type & style
- Home type: SingleFamily
- Architectural style: Colonial
- Property subtype: Single Family Residence, Residential
Materials
- Brick, Frame, Vinyl Siding
Condition
- Year built: 2000
Utilities & green energy
- Sewer: Septic Tank
- Water: Well
- Utilities for property: Electricity Connected
Community & HOA
HOA
- Has HOA: No
Location
- Region: Carmel
Financial & listing details
- Price per square foot: $253/sqft
- Tax assessed value: $1,000,100
- Annual tax amount: $25,456
- Date on market: 5/27/2026
- Cumulative days on market: 19 days
- Listing agreement: Exclusive Right To Sell
- Electric utility on property: Yes
Price history
| Date | Event | Price |
|---|---|---|
| 8/19/2026 | Sold | $1,550,000-3.1%$253/sqft |
Source:  OneKey® MLS as distributed by MLS GRID #1005072 Report a problem OneKey® MLS as distributed by MLS GRID #1005072 Report a problem | ||
| 6/15/2026 | Pending sale | $1,600,000$261/sqft |
Source: OneKey® MLS as distributed by MLS GRID #1005072 Report a problem | ||
| 5/27/2026 | Listed for sale | $1,600,000+166.7%$261/sqft |
Source: OneKey® MLS as distributed by MLS GRID #1005072 Report a problem | ||
| 1/6/2018 | Listing removed | $1,600 |
Source: RE/MAX CLASSIC REALTY #4751289 Report a problem | ||
| 11/23/2017 | Listed for rent | $1,600 |
Source: J. Philip Real Estate LLC #4750413 Report a problem | ||
| 3/8/2013 | Listing removed | $600,000$98/sqft |
Source: Keller Williams Realty Partners #3231061 Report a problem | ||
| 2/13/2013 | Price change | $600,000-7.7%$98/sqft |
Source: Keller Williams Realty Partners #3231061 Report a problem | ||
| 10/19/2012 | Price change | $650,000-13.3%$106/sqft |
Source: Keller Williams Realty Partners #3231061 Report a problem | ||
| 9/8/2012 | Price change | $750,000-11.8%$122/sqft |
Source: Keller Williams Realty Partners #3102639 Report a problem | ||
| 7/8/2011 | Price change | $850,000-2.9%$139/sqft |
Source: Keller Wiliams Realty Partners #3102639 Report a problem | ||
| 5/26/2011 | Price change | $875,000-7.9%$143/sqft |
Source: Keller Wiliams Realty Partners #3102639 Report a problem | ||
| 1/31/2011 | Listed for sale | $950,000-5%$155/sqft |
Source: Keller Wiliams Realty Partners #3102639 Report a problem | ||
| 9/21/2010 | Listing removed | $999,999$163/sqft |
Source: HOUSEPAD LLP #3008969 Report a problem | ||
| 3/20/2010 | Listed for sale | $999,999+900%$163/sqft |
Source: HOUSEPAD LLP #3008969 Report a problem | ||
| 2/25/1998 | Sold | $100,000$16/sqft |
Source: Public Record Report a problem | ||
Public tax history
| Year | Property taxes | Tax assessment |
|---|---|---|
| 2025 | -- | $1,000,100 +7% |
| 2024 | -- | $934,700 +5% |
| 2023 | -- | $890,200 +11% |
| 2022 | -- | $802,000 +6.1% |
| 2021 | -- | $755,900 +2% |
| 2020 | -- | $741,100 +3% |
| 2019 | -- | $719,500 +2% |
| 2018 | -- | $705,300 +4% |
| 2017 | $28,193 | $678,200 +31.4% |
| 2016 | -- | $516,000 |
| 2015 | -- | $516,000 |
| 2014 | -- | $516,000 |
| 2013 | -- | $516,000 |
| 2012 | -- | $516,000 |
| 2011 | -- | $516,000 |
| 2010 | -- | $516,000 |
| 2009 | -- | $516,000 |
| 2008 | -- | $516,000 |
| 2007 | -- | $516,000 |
| 2006 | -- | $516,000 |
| 2005 | -- | $516,000 |
| 2004 | -- | $516,000 +7.5% |
| 2003 | -- | $480,000 |
| 2002 | -- | $480,000 |
| 2001 | -- | $480,000 |
| 2000 | -- | $480,000 |
Find assessor info on the county website
Neighborhood: 10512
Nearby homes
- $881,9004 bd4 ba3k sqft80 Anton Dr, Carmel, NY 10512Off Market
- $987,2004 bd3 ba2.8k sqft71 Fini Dr, Carmel, NY 10512Off Market
- $1,127,7006 bd6 ba5.4k sqft74 Fini Dr, Carmel, NY 10512Off Market
- $848,3003 bd4 ba3.3k sqft67 Fini Dr, Carmel, NY 10512Off Market

- $872,5004 bd2 ba3.1k sqft71 Anton Dr, Carmel, NY 10512Off Market
- $1,066,8003 bd2 ba2.4k sqft76 Anton Dr, Carmel, NY 10512Off Market
- $794,9004 bd2 ba2.5k sqft74 Anton Dr, Carmel, NY 10512Off Market
- $455,2001 bd1 ba700 sqft53 Fini Dr, Carmel, NY 10512Off Market
Nearby schools
GreatSchools rating
- 7/10Fulmar Road Elementary SchoolGrades: K-5Distance: 2 mi
- 5/10Mahopac Middle SchoolGrades: 6-10Distance: 3.2 mi
- 7/10Mahopac High SchoolGrades: 7,9-12Distance: 3.4 mi
Schools provided by the listing agent
- Elementary: Fulmar Road Elementary School
- Middle: Mahopac Middle School
- High: Mahopac High School
Source: OneKey® MLS as distributed by MLS GRID. This data may not be complete. We recommend contacting the local school district to confirm school assignments for this home.
- New York
- Putnam County
- Carmel
- 10512
- 82 Anton Drive
Nearby cities
Nearby neighborhoods
Nearby zip codes
Other Carmel Topics
