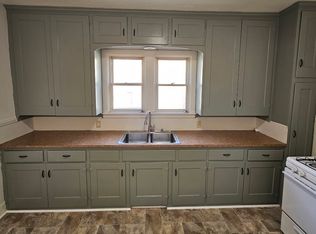
Welcome to 82 Argyle Avenue. This rare three-unit property in Amherst offers great versatility and income potential for an owner occupant or investor. Two of the three units are occupied by long term tenants with one unit left vacant providing easy access to the new owner. Each spacious unit features an eat-in kitchen, living room, large bedrooms and a full bath. Various capital improvements include vinyl siding, architectural roof and electric and plumbing upgrades to name a few. Full basement includes room for storage and laundry hook ups for each unit. The expansive yard offers plenty of green space in addition to a 2 car garage and parking area for multiple vehicles. Fantastic central location in Amherst Schools and close to Main Street with easy access to many conveniences including downtown Buffalo, Daemen University and University at Buffalo South Campus.
Closed
$344,900
82 Argyle Ave, Amherst, NY 14226
7beds
2,420sqft
Triplex, Multi Family
Built in 1885
-- sqft lot
$347,600 Zestimate®
$143/sqft
$1,677 Estimated rent
Home value
$347,600
$330,000 - $368,000
$1,677/mo
Zestimate® history
Owner options
List your home for rent
$1,677/mo
Rent Zestimate®
Find your next renter with Zillow Rental Manager. Plus, with online applications, you can quickly screen prospective tenants – for free.
$1,677/mo
Rent Zestimate®
Refinance and save
$2,375/mo
Est. payment
Refinancing to a lower rate could help reduce your monthly payments and save thousands over the life of the loan.
$2,375/mo
Est. payment
Explore your selling options
Work with a Zillow partner agent
Leverage their expertise and Zillow's premium Showcase listings to get your home seen by more buyers.
Get startedList with your own agent
Get your home in front of millions of buyers by listing it on Zillow.
Learn how to do itSell it yourself
Take full control of how buyers see your home on Zillow by listing For Sale by Owner (FSBO).
List your homeWhat's special
Large bedroomsSpacious unitArchitectural roofVinyl sidingElectric and plumbing upgradesEat-in kitchen
Zillow last checked:
Listing updated:
Listed by:
Ryan Daley 716-949-5189,
Keller Williams Realty Lancaster
Bought with:
Brendan J Cunningham, 10301203722
eXp Realty
Source: NYSAMLSs,MLS#: B1663320 Originating MLS: Buffalo
Originating MLS: BuffaloFacts & features
Interior
Bedrooms & bathrooms
- Bedrooms: 7
- Bathrooms: 3
- Full bathrooms: 3
Heating
- Gas, Forced Air
Appliances
- Included: Gas Water Heater
- Laundry: Common Area, Washer Hookup
Features
- Ceiling Fan(s), Natural Woodwork
- Flooring: Carpet, Hardwood, Luxury Vinyl, Varies
- Basement: Full,Sump Pump
- Has fireplace: No
Interior area
- Total structure area: 2,420
- Total interior livable area: 2,420 sqft
Property
Parking
- Total spaces: 2
- Parking features: Common, Paved, Parking Available
- Garage spaces: 2
Features
- Levels: Two
- Stories: 2
- Exterior features: Enclosed Porch, Porch
Lot
- Size: 7,405 Square Feet
- Dimensions: 60 x 125
- Features: Near Public Transit, Rectangular, Rectangular Lot, Residential Lot
Details
- Parcel number: 1422890791200005028000
- Zoning description: Other - See Remarks
- Special conditions: Standard
Construction
Type & style
- Home type: MultiFamily
- Architectural style: Triplex
- Property subtype: Triplex, Multi Family
Materials
- Vinyl Siding
- Foundation: Block
- Roof: Asphalt,Architectural,Shingle
Condition
- Resale
- Year built: 1885
Utilities & green energy
- Electric: Circuit Breakers
- Sewer: Connected
- Water: Connected, Public
- Utilities for property: Cable Available, Electricity Connected, High Speed Internet Available, Sewer Connected, Water Connected
Community & HOA
Location
- Region: Amherst
Financial & listing details
- Price per square foot: $143/sqft
- Tax assessed value: $315,000
- Annual tax amount: $8,159
- Date on market: 3/2/2026
- Cumulative days on market: 8 days
- Listing terms: Cash,Conventional,FHA,VA Loan
Price history
| Date | Event | Price |
|---|---|---|
| 6/11/2026 | Sold | $344,900+6.2%$143/sqft |
Source:  NYSAMLSs #B1663320 Report a problem NYSAMLSs #B1663320 Report a problem | ||
| 3/11/2026 | Pending sale | $324,900$134/sqft |
Source: NYSAMLSs #B1663320 Report a problem | ||
| 3/2/2026 | Listed for sale | $324,900+75.6%$134/sqft |
Source: NYSAMLSs #B1663320 Report a problem | ||
| 5/3/2020 | Listing removed | $850 |
Source: Zillow Rental Manager Report a problem | ||
| 4/17/2020 | Listed for rent | $850 |
Source: Zillow Rental Manager Report a problem | ||
| 11/6/2019 | Sold | $185,000+227.4%$76/sqft |
Source: Public Record Report a problem | ||
| 7/10/1997 | Sold | $56,500$23/sqft |
Source: Public Record Report a problem | ||
Public tax history
| Year | Property taxes | Tax assessment |
|---|---|---|
| 2025 | -- | $315,000 |
| 2024 | -- | $315,000 +62.4% |
| 2023 | -- | $194,000 |
| 2022 | -- | $194,000 |
| 2021 | -- | $194,000 |
| 2020 | -- | $194,000 |
| 2019 | -- | $194,000 |
| 2018 | -- | $194,000 |
| 2017 | $5,529 +140.2% | $194,000 +35.6% |
| 2016 | $2,301 | $143,100 |
| 2015 | -- | $143,100 |
| 2014 | -- | $143,100 |
| 2013 | -- | $143,100 |
| 2012 | -- | $143,100 |
| 2011 | -- | $143,100 |
| 2010 | -- | $143,100 |
| 2009 | -- | $143,100 +0.8% |
| 2008 | -- | $142,000 |
| 2007 | -- | $142,000 |
| 2006 | -- | $142,000 +13.6% |
| 2005 | -- | $125,000 |
| 2004 | -- | $125,000 +56.3% |
| 2003 | -- | $80,000 |
| 2002 | -- | $80,000 -5.5% |
| 2001 | -- | $84,700 |
| 2000 | -- | $84,700 |
Find assessor info on the county website
Neighborhood: Eggertsville
Nearby homes
- $303,0003 bd1 ba1.1k sqft86 Argyle Ave, Amherst, NY 14226Off Market

- $308,1001 bd1 ba-- sqft74 Argyle Ave, Amherst, NY 14226Off Market
- $--1 bd1 ba-- sqft74 Argyle Ave LOWR #, Amherst, NY 14226Off Market

- $250,0002 bd1 ba1.3k sqft90 Argyle Ave, Amherst, NY 14226Off Market
- $298,3003 bd1 ba1.2k sqft81 Lennox Ave, Amherst, NY 14226Off Market
- $253,8002 bd1 ba1.2k sqft75 Lennox Ave, Amherst, NY 14226Off Market
- $262,4003 bd1 ba1.1k sqft87 Lennox Ave, Amherst, NY 14226Off Market
- $290,0003 bd2 ba1.6k sqft66 Argyle Ave, Amherst, NY 14226Sold
Nearby schools
GreatSchools rating
- 6/10Windermere Blvd SchoolGrades: PK-5Distance: 1.1 mi
- 7/10Amherst Middle SchoolGrades: 6-8Distance: 0.5 mi
- 9/10Amherst Central High SchoolGrades: 9-12Distance: 0.8 mi
Schools provided by the listing agent
- Elementary: Windermere Blvd
- Middle: Amherst Middle
- High: Amherst Central High
- District: Amherst
Source: NYSAMLSs. This data may not be complete. We recommend contacting the local school district to confirm school assignments for this home.
- New York
- Erie County
- Buffalo
- 14226
- Eggertsville
- 82 Argyle Ave
Nearby cities
Nearby neighborhoods
Nearby zip codes
Other Buffalo Topics
