Nestled in the picturesque hills of Oak View, this stunning 3-bedroom, 3-bathroom home offers the perfect blend of comfort and breathtaking views. With three distinct living units, this property is ideal for multi-generational living, guest accommodations, or even rental potential!Stunning Views: Wake up to panoramic vistas that will take your breath away. Enjoy serene sunsets and peaceful mornings from your private balconies.Versatile Living Spaces: Three separate living units provide flexibility for family, guests, or income opportunities. Each unit is designed for comfort and privacy; each with their own kitchen and bathroom. The 3 units can easily be converted back into one large single-family dwelling. There is the added benefit of a dedicated laundry room and an attached 3-car garage.Modern Amenities: The home boasts an updated interior with newer laminate plank flooring, dual paned windows, spacious living areas, updated bathrooms and modern kitchens.Outdoor Oasis: The hillside location offers multiple outdoor spaces where you can unwind, host gatherings, or simply enjoy the natural beauty that surrounds you. The added touch of a koi pond brings a sense of serenity and relaxation.Whether you're seeking a tranquil getaway or a vibrant family home, 82 Arnaz Dr is the perfect canvas for your lifestyle dreams. Don't miss this rare opportunity to own a piece of hillside paradise!
Sold for $900,000
Listed by: BHHS California Properties • Ryan Bruns • 805-200-8921
Bought with: OUT OF AREA
$900,000
82 Arnaz Dr, Oak View, CA 93022
3beds
2,637sqft
Single Family Residence
Built in 1982
8,400 Square Feet Lot
$917,100 Zestimate®
$341/sqft
$6,290 Estimated rent
Home value
$917,100
$835,000 - $1.01M
$6,290/mo
Zestimate® history
Owner options
List your home for rent
$6,290/mo
Rent Zestimate®
Find your next renter with Zillow Rental Manager. Plus, with online applications, you can quickly screen prospective tenants – for free.
$6,290/mo
Rent Zestimate®
Refinance and save
$5,684/mo
Est. payment
Refinancing to a lower rate could help reduce your monthly payments and save thousands over the life of the loan.
$5,684/mo
Est. payment
Explore your selling options
Work with a Zillow partner agent
Leverage their expertise and Zillow's premium Showcase listings to get your home seen by more buyers.
Get startedList with your own agent
Get your home in front of millions of buyers by listing it on Zillow.
Learn how to do itSell it yourself
Take full control of how buyers see your home on Zillow by listing For Sale by Owner (FSBO).
List your homeWhat's special
Zillow last checked:
Listing updated:
Listed by:
Ryan Bruns DRE #01992196 805-200-8921,
BHHS California Properties,
Julia Bruns DRE #01223709 805-798-4251,
BHHS California Properties
Bought with:
OUT OF AREA, DRE #0
OUT OF AREA
Source: CRMLS,MLS#: V1-25805 Originating MLS: California Regional MLS (Ventura & Pasadena-Foothills AORs)
Originating MLS: California Regional MLS (Ventura & Pasadena-Foothills AORs)Facts & features
Interior
Bedrooms & bathrooms
- Bedrooms: 3
- Bathrooms: 3
- Full bathrooms: 3
Rooms
- Room types: Entry/Foyer, Living Room, Primary Bathroom, Primary Bedroom, Retreat, Dining Room
Bathroom
- Features: Bathroom Exhaust Fan, Bathtub, Dual Sinks, Jetted Tub, Remodeled, Soaking Tub, Separate Shower, Tile Counters, Upgraded
Kitchen
- Features: Built-in Trash/Recycling, Granite Counters, Kitchen Island, Kitchen/Family Room Combo, Remodeled, Updated Kitchen
Heating
- Central, Forced Air, Fireplace(s)
Cooling
- Central Air
Appliances
- Included: Gas Range, Microwave, Refrigerator, Trash Compactor, Vented Exhaust Fan, Water Heater
- Laundry: Laundry Room
Features
- Beamed Ceilings, Balcony, Cathedral Ceiling(s), Separate/Formal Dining Room, Granite Counters, High Ceilings, In-Law Floorplan, Multiple Staircases, Open Floorplan, Recessed Lighting, Storage, Tile Counters
- Flooring: Carpet, Laminate, Tile
- Windows: Double Pane Windows
- Has fireplace: Yes
- Fireplace features: Den
- Common walls with other units/homes: No Common Walls
Interior area
- Total interior livable area: 2,637 sqft
Property
Parking
- Total spaces: 3
- Parking features: Door-Multi, Garage Faces Front, Garage, Shared Driveway
- Attached garage spaces: 3
Features
- Levels: Three Or More
- Stories: 3
- Entry location: 1st floor
- Patio & porch: Stone, Balcony
- Exterior features: Awning(s), Balcony, Koi Pond, Lighting, Rain Gutters
- Pool features: None
- Spa features: None
- Fencing: Stucco Wall,Wood
- Has view: Yes
- View description: Mountain(s), Panoramic, Valley, Water
- Has water view: Yes
- Water view: Water
Lot
- Size: 8,400 Square Feet
- Features: Back Yard, Desert Back, Rectangular Lot, Sprinklers None, Sloped Up
Details
- Parcel number: 0310171345
- Special conditions: Standard
Construction
Type & style
- Home type: SingleFamily
- Architectural style: Contemporary
- Property subtype: Single Family Residence
Materials
- Stucco
- Roof: Concrete,Tile
Condition
- Updated/Remodeled
- New construction: No
- Year built: 1982
Utilities & green energy
- Electric: 220 Volts in Laundry
- Sewer: Public Sewer
- Water: Public
- Utilities for property: Cable Connected, Electricity Connected, Natural Gas Connected, Phone Connected, Sewer Connected, Water Connected
Community & HOA
Community
- Features: Foothills, Gutter(s), Suburban, Valley
- Security: Carbon Monoxide Detector(s), Smoke Detector(s), Security Lights
- Subdivision: Ojai: Other
Location
- Region: Oak View
Financial & listing details
- Price per square foot: $341/sqft
- Date on market: 9/18/2024
- Cumulative days on market: 39 days
- Listing terms: Cash,Conventional,1031 Exchange,FHA,VA Loan
- Road surface type: Paved
Price history
| Date | Event | Price |
|---|---|---|
| 2/13/2025 | Sold | $900,000-5.2%$341/sqft |
Source:  CRMLS #V1-25805 Report a problem CRMLS #V1-25805 Report a problem | ||
| 10/30/2024 | Contingent | $949,000$360/sqft |
Source: CRMLS #V1-25805 Report a problem | ||
| 9/18/2024 | Price change | $949,000+18.8%$360/sqft |
Source: CRMLS #V1-25805 Report a problem | ||
| 10/27/2021 | Pending sale | $799,000$303/sqft |
Source: CRMLS #V1-7759 Report a problem | ||
| 10/20/2021 | Price change | $799,000-5.9%$303/sqft |
Source: CRMLS #V1-7759 Report a problem | ||
| 10/2/2021 | Listed for sale | $849,000$322/sqft |
Source: CRMLS #V1-7759 Report a problem | ||
| 9/22/2021 | Pending sale | $849,000$322/sqft |
Source: CRMLS #V1-7759 Report a problem | ||
| 8/25/2021 | Price change | $849,000-5.6%$322/sqft |
Source: CRMLS #V1-7759 Report a problem | ||
| 8/13/2021 | Listed for sale | $899,000$341/sqft |
Source: CRMLS #V1-7759 Report a problem | ||
Public tax history
Tax history is unavailable.
Neighborhood: 93022
Nearby homes
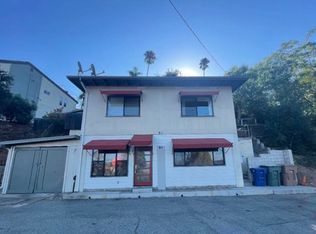
- $724,0002 bd2 ba-- sqft60 Arnaz Dr, Oak View, CA 93022Sold
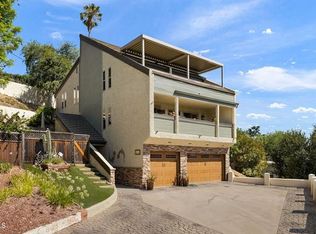
- $971,5003 bd3 ba2.6k sqft82 Arnaz Rd, Oak View, CA 93022Off Market
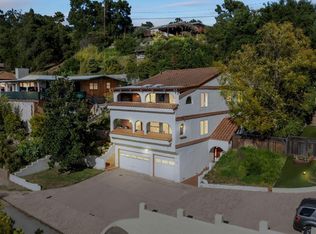
- $949,0003 bd3 ba2.6k sqft86 Arnaz Dr, Oak View, CA 93022Sold
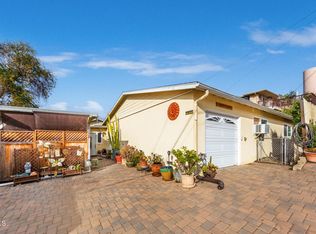
- $850,0003 bd2 ba2.1k sqft75 Valley View Dr, Oak View, CA 93022Sold
- $1,075,0003 bd2 ba1.4k sqft65 Valley View Dr, Oak View, CA 93022Sold
- $1,008,9003 bd2 ba2k sqft25 Santa Ana Way, Oak View, CA 93022Off Market
- $854,5001 bd1 ba1.2k sqft60 & 64 Arnaz Dr, Ojai, CA 93022Off Market
- $778,9003 bd2 ba1.5k sqft1118 Ventura Ave, Ojai, CA 93022Off Market
Nearby schools
GreatSchools rating
- 4/10Sunset Elementary SchoolGrades: K-8Distance: 1 mi
- 7/10Ventura High SchoolGrades: 9-12Distance: 8.7 mi
- 5/10De Anza Academy Of Technology And The ArtsGrades: 6-8Distance: 7.1 mi
Schools provided by the listing agent
- Elementary: Sunset
- High: Ventura
Source: CRMLS. This data may not be complete. We recommend contacting the local school district to confirm school assignments for this home.
Get a cash offer in 3 minutes
Find out how much your home could sell for in as little as 3 minutes with a no-obligation cash offer.
Estimated market value
$917,100
Get a cash offer in 3 minutes
Find out how much your home could sell for in as little as 3 minutes with a no-obligation cash offer.
Estimated market value
$917,100
- California
- Ventura County
- Oak View
- 93022
- 82 Arnaz Dr
Nearby cities
Nearby zip codes
Other Oak View Topics
