Don't miss out on this opportunity first time for sale in 26 years- plenty of updates in disclosures. Owner occupied first floor to be vacant at closing- perfect opportunity for a new owner-occupied investment property located in the north end of Manchester! first and second floor are 3+ bedrooms, and the third floor has two bedrooms. Paved off street parking with single car garage with on street parking for visitors. Each unit is very spacious with updated bathrooms and they pay their own utilities. Each unit has washer/dryers and separate heating and hot water systems. Newer roof, hardwired smokes, repointed chimneys, all utilities separate and each unit pays their own utilities. quick closing is available but not required. Request your appointment before its too late!!!!!!!!!
Pending
Listed by: RE/MAX Synergy • Kathy Perdue
$599,900
82 Ashland Street, Manchester, NH 03104
8beds
3,693sqft
Multi Family
Built in 1920
-- sqft lot
$600,500 Zestimate®
$162/sqft
$-- HOA
What's special
Single car garagePaved off street parkingRepointed chimneysUpdated bathroomsNewer roof
- 18 days
- 556
- 34
Zillow last checked:
Listing updated:
Listed by:
Kathy Perdue,
RE/MAX Synergy Cell:603-235-7067
Source: PrimeMLS,MLS#: 5107653
Facts & features
Interior
Bedrooms & bathrooms
- Bedrooms: 8
- Bathrooms: 3
- Full bathrooms: 3
Heating
- Gas Heater
Cooling
- None
Appliances
- Included: Gas Water Heater
Features
- Flooring: Ceramic Tile, Combination, Vinyl, Wood
- Basement: Concrete Floor,Daylight,Dirt Floor,Full,Insulated,Interior Stairs,Storage Space,Unfinished,Interior Access,Exterior Entry,Interior Entry
Interior area
- Total structure area: 5,471
- Total interior livable area: 3,693 sqft
- Finished area above ground: 3,693
- Finished area below ground: 0
Property
Parking
- Total spaces: 1
- Parking features: Paved, Driveway, Garage, Off Street, On Street
- Garage spaces: 1
- Has uncovered spaces: Yes
Features
- Levels: 3,Multi-Level
- Patio & porch: Porch
- Exterior features: Deck, Garden, Storage
Lot
- Size: 5,663 Square Feet
- Features: Level, Neighbor Business, Near Country Club, Near Golf Course, Near Paths, Near Shopping, Neighborhood, Near Public Transit, Near Hospital
Details
- Parcel number: MNCHM0409B000L0017
- Zoning description: Residential
Construction
Type & style
- Home type: MultiFamily
- Property subtype: Multi Family
Materials
- Vinyl Siding
- Foundation: Stone w/ Skim Coating
- Roof: Architectural Shingle
Condition
- New construction: No
- Year built: 1920
Utilities & green energy
- Electric: 200+ Amp Service, Circuit Breakers
- Sewer: Public Sewer
- Water: Public
- Utilities for property: Underground Gas
Community & HOA
Location
- Region: Manchester
Financial & listing details
- Price per square foot: $162/sqft
- Tax assessed value: $394,200
- Annual tax amount: $7,978
- Date on market: 9/1/2026
- Listing terms: Cash,Conventional,FHA,NHHFA,USDA Loan,VA Loan
- Road surface type: Paved
Estimated market value
$600,500
$570,000 - $631,000
$2,332/mo
Price history
| Date | Event | Price |
|---|---|---|
| 9/8/2026 | Pending sale | $599,900$162/sqft |
Source:  PrimeMLS #5107653 Report a problem PrimeMLS #5107653 Report a problem | ||
| 9/1/2026 | Listed for sale | $599,900+100%$162/sqft |
Source: PrimeMLS #5107653 Report a problem | ||
| 7/28/2017 | Sold | $300,000+107%$81/sqft |
Source: Public Record Report a problem | ||
| 11/1/2000 | Sold | $144,900$39/sqft |
Source: Public Record Report a problem | ||
Public tax history
| Year | Property taxes | Tax assessment |
|---|---|---|
| 2024 | $7,718 +3.8% | $394,200 |
| 2023 | $7,435 +3.4% | $394,200 |
| 2022 | $7,190 +3.2% | $394,200 |
| 2021 | $6,969 +14.1% | $394,200 +59.1% |
| 2020 | $6,108 +1.4% | $247,700 |
| 2019 | $6,024 +2.7% | $247,700 |
| 2018 | $5,866 +1.6% | $247,700 |
| 2017 | $5,776 +0.8% | $247,700 |
| 2016 | $5,732 +1.3% | $247,700 +2.6% |
| 2015 | $5,658 -0.3% | $241,400 |
| 2014 | $5,673 +6% | $241,400 |
| 2012 | $5,354 | $241,400 |
| 2011 | -- | $241,400 -23.4% |
| 2010 | -- | $315,300 |
| 2009 | $2,891 +35.1% | $315,300 |
| 2005 | $2,140 +14.1% | -- |
| 2004 | $1,876 +2.8% | -- |
| 2003 | $1,825 +7.8% | -- |
| 2002 | $1,692 +5.3% | -- |
| 2001 | $1,608 | $104,800 |
Find assessor info on the county website
Monthly payment
Est. payment
Payment breakdown
Explore the cost of this home by adjusting the details. Changes won't be saved.Climate risks
Neighborhood: Corey Square


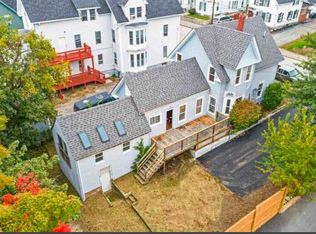
Similar homes
- $675,0009 bd3 ba3.4k sqft18 South Street, Manchester, NH 03104Active
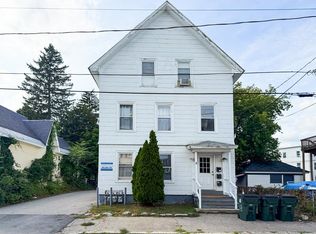 MLS ID #5108123, Christine Tatro. PrimeMLS
 - $725,0009 bd4 ba4.1k sqft145-147 Pearl Street, Manchester, NH 03104Active
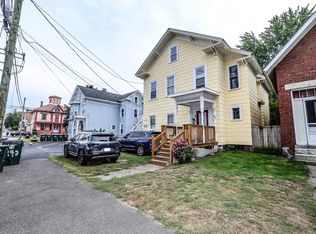 MLS ID #5109582, Danielle Bissonnette. PrimeMLS
 - $670,0009 bd3 ba4.1k sqft217 Spruce Street, Manchester, NH 03103Active
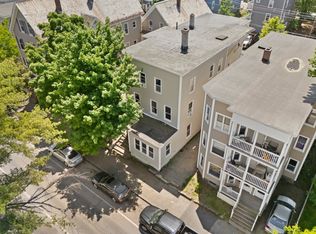 MLS ID #5107905, Majlinda Shishko. PrimeMLS
 - $625,0006 bd3 ba3k sqft41 Parker Street, Manchester, NH 03102Active
 MLS ID #5109221, Nick Shakra. PrimeMLS
