Welcome to this beautifully renovated 4-bedroom, 2.5-bath home ideally located just minutes from downtown Oswego and the scenic Fox River. Every inch of this home has been thoughtfully updated, blending modern finishes with timeless design for today's lifestyle. The main level features luxury vinyl plank flooring throughout, a professionally painted interior, and a highly functional first-floor layout. The spacious primary suite is conveniently located on the main level and includes a private full bath with a custom tile shower. A first-floor laundry room combined with a stylish half bath adds everyday convenience. At the heart of the home is a stunning brand-new kitchen showcasing custom 42" cabinetry, quartz countertops, high-end appliances, a designer backsplash, and a statement hood vent with a pot filler-perfect for both everyday living and entertaining. The fully renovated second floor offers three generously sized bedrooms and a beautifully updated full bathroom with a custom tile tub surround. The redone staircase with a modern carpet runner adds warmth and architectural charm. The finished basement expands your living space with a custom built-in entertainment wall and an electric fireplace, creating the perfect retreat for movie nights, game days, or a cozy family hangout. Additional updates include a newer roof and siding, along with professionally designed landscaping that enhances curb appeal and outdoor enjoyment. This move-in-ready home offers luxury, functionality, and a prime Oswego location-all in one exceptional package. Agent Owned. Do not wait! Schedule your showing today.
Closed
$410,000
82 Ashlawn Ave, Oswego, IL 60543
4beds
1,800sqft
Single Family Residence
Built in 1965
0.35 Acres Lot
$414,500 Zestimate®
$228/sqft
$3,454 Estimated rent
Home value
$414,500
$377,000 - $452,000
$3,454/mo
Zestimate® history
Owner options
List your home for rent
$3,454/mo
Rent Zestimate®
Find your next renter with Zillow Rental Manager. Plus, with online applications, you can quickly screen prospective tenants – for free.
$3,454/mo
Rent Zestimate®
Refinance and save
$3,036/mo
Est. payment
Refinancing to a lower rate could help reduce your monthly payments and save thousands over the life of the loan.
$3,036/mo
Est. payment
Explore your selling options
Work with a Zillow partner agent
Leverage their expertise and Zillow's premium Showcase listings to get your home seen by more buyers.
Get startedList with your own agent
Get your home in front of millions of buyers by listing it on Zillow.
Learn how to do itSell it yourself
Take full control of how buyers see your home on Zillow by listing For Sale by Owner (FSBO).
List your homeWhat's special
Three generously sized bedroomsFully renovated second floorHigh-end appliancesHighly functional first-floor layoutDesigner backsplashQuartz countertopsProfessionally painted interior
Zillow last checked:
Listing updated:
Listed by:
Tyler Andersen 630-818-5505,
iHome Real Estate,
Bryan Bartholomew,
iHome Real Estate
Bought with:
Larry Schneider, ABR
Jason Mitchell Real Estate IL
Source: MRED as distributed by MLS GRID,MLS#: 12548021
Facts & features
Interior
Bedrooms & bathrooms
- Bedrooms: 4
- Bathrooms: 3
- Full bathrooms: 2
- 1/2 bathrooms: 1
Rooms
- Room types: No additional rooms
Primary bedroom
- Features: Flooring (Luxury Vinyl), Bathroom (Full)
- Level: Main
- Area: 120 Square Feet
- Dimensions: 10X12
Bedroom 2
- Features: Flooring (Carpet)
- Level: Second
- Area: 144 Square Feet
- Dimensions: 12X12
Bedroom 3
- Features: Flooring (Carpet)
- Level: Second
- Area: 135 Square Feet
- Dimensions: 15X9
Bedroom 4
- Features: Flooring (Carpet)
- Level: Second
- Area: 270 Square Feet
- Dimensions: 15X18
Dining room
- Features: Flooring (Luxury Vinyl)
- Level: Main
- Area: 196 Square Feet
- Dimensions: 14X14
Kitchen
- Features: Flooring (Luxury Vinyl)
- Level: Main
- Area: 224 Square Feet
- Dimensions: 14X16
Laundry
- Features: Flooring (Luxury Vinyl)
- Level: Main
- Area: 70 Square Feet
- Dimensions: 7X10
Living room
- Features: Flooring (Luxury Vinyl)
- Level: Main
- Area: 330 Square Feet
- Dimensions: 15X22
Heating
- Natural Gas
Cooling
- Central Air
Appliances
- Laundry: Gas Dryer Hookup
Features
- Basement: Finished,Full
- Attic: Unfinished
- Number of fireplaces: 1
- Fireplace features: Electric, Basement
Interior area
- Total structure area: 2,800
- Total interior livable area: 1,800 sqft
- Finished area below ground: 500
Property
Parking
- Total spaces: 2
- Parking features: Asphalt, Yes, Garage Owned, Attached, Garage
- Attached garage spaces: 2
Accessibility
- Accessibility features: No Disability Access
Features
- Stories: 2
- Fencing: Fenced
Lot
- Size: 0.35 Acres
- Dimensions: 91x165
Details
- Parcel number: 0308454006
- Special conditions: None
Construction
Type & style
- Home type: SingleFamily
- Property subtype: Single Family Residence
Materials
- Vinyl Siding
- Foundation: Concrete Perimeter
- Roof: Asphalt
Condition
- New construction: No
- Year built: 1965
- Major remodel year: 2026
Utilities & green energy
- Electric: Circuit Breakers
- Sewer: Public Sewer
- Water: Public
Community & HOA
HOA
- Services included: None
Location
- Region: Oswego
Financial & listing details
- Price per square foot: $228/sqft
- Tax assessed value: $270,147
- Annual tax amount: $3,341
- Date on market: 1/16/2026
- Listing terms: Conventional
- Ownership: Fee Simple
Price history
| Date | Event | Price |
|---|---|---|
| 2/20/2026 | Sold | $410,000-1.2%$228/sqft |
Source:  MRED as distributed by MLS GRID #12548021 Report a problem MRED as distributed by MLS GRID #12548021 Report a problem | ||
| 1/20/2026 | Contingent | $414,900$231/sqft |
Source: MRED as distributed by MLS GRID #12548021 Report a problem | ||
| 1/16/2026 | Listed for sale | $414,900+62.7%$231/sqft |
Source: MRED as distributed by MLS GRID #12548021 Report a problem | ||
| 11/12/2025 | Sold | $255,000$142/sqft |
Source: Public Record Report a problem | ||
Public tax history
| Year | Property taxes | Tax assessment |
|---|---|---|
| 2024 | $3,341 -43.3% | $90,049 +15% |
| 2023 | $5,895 +57.3% | $78,304 +9% |
| 2022 | $3,748 -31% | $71,838 +4% |
| 2021 | $5,434 +1.4% | $69,075 +2% |
| 2020 | $5,360 +5.1% | $67,721 +2% |
| 2019 | $5,099 | $66,394 +7.1% |
| 2018 | $5,099 +2.3% | $62,010 +4% |
| 2017 | $4,985 -1.9% | $59,625 +4% |
| 2016 | $5,079 +12.2% | $57,332 +3% |
| 2015 | $4,528 | $55,662 +6% |
| 2014 | $4,528 | $52,511 -1.1% |
| 2013 | -- | $53,073 -3% |
| 2012 | -- | $54,737 -7% |
| 2011 | -- | $58,857 -18.4% |
| 2010 | -- | $72,089 -3.8% |
| 2009 | -- | $74,973 +7.3% |
| 2008 | -- | $69,897 +3% |
| 2007 | -- | $67,861 |
| 2006 | $4,464 | $67,861 +6.7% |
| 2005 | -- | $63,600 +6.5% |
| 2004 | $3,991 +8.4% | $59,718 +4.1% |
| 2003 | $3,682 | $57,390 +8.5% |
| 2002 | $3,682 +5.7% | $52,894 +2.9% |
| 2001 | $3,483 -1.3% | $51,403 +5.5% |
| 2000 | $3,528 | $48,724 |
Find assessor info on the county website
Neighborhood: 60543
Nearby homes
- $295,0003 bd2 ba1.1k sqft86 Ashlawn Ave, Oswego, IL 60543Sold
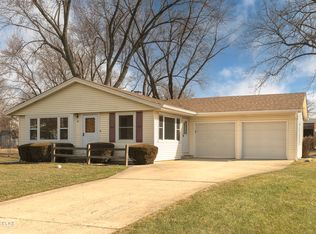
- $340,7004 bd2 ba1.2k sqft76 Ashlawn Ave, Oswego, IL 60543Off Market
- $339,1003 bd2 ba1.2k sqft121 Oaklawn Ave, Oswego, IL 60543Off Market
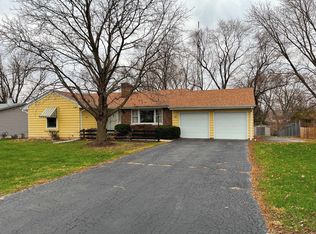
- $371,0004 bd2 ba1.7k sqft90 Ashlawn Ave, Oswego, IL 60543Off Market
- $314,300-- bd-- ba1.1k sqft117 Oaklawn Ave, Oswego, IL 60543Off Market
- $374,6003 bd3 ba1.3k sqft70 Ashlawn Ave, Oswego, IL 60543Off Market
- $353,4003 bd2 ba1.2k sqft125 Oaklawn Ave, Oswego, IL 60543Off Market
- $327,3003 bd2 ba1.3k sqft113 Oaklawn Ave, Oswego, IL 60543Off Market
Nearby schools
GreatSchools rating
- 6/10Old Post Elementary SchoolGrades: K-5Distance: 1 mi
- 5/10Thompson Jr High SchoolGrades: 6-8Distance: 0.5 mi
- 8/10Oswego High SchoolGrades: 9-12Distance: 0.9 mi
Schools provided by the listing agent
- Elementary: Old Post Elementary School
- Middle: Thompson Junior High School
- High: Oswego High School
- District: 308
Source: MRED as distributed by MLS GRID. This data may not be complete. We recommend contacting the local school district to confirm school assignments for this home.
Get a cash offer in 3 minutes
Find out how much your home could sell for in as little as 3 minutes with a no-obligation cash offer.
Estimated market value
$414,500
Get a cash offer in 3 minutes
Find out how much your home could sell for in as little as 3 minutes with a no-obligation cash offer.
Estimated market value
$414,500
- Illinois
- Kendall County
- Oswego
- 60543
- 82 Ashlawn Ave
Nearby cities
Nearby neighborhoods
Nearby zip codes
Other Oswego Topics
