Skip main navigation
Pending
  • $309,000

    82 Aspen Loop, Oxford, MS 38655

    2beds
    1,602sqft
    : 
    $2,035/mo
    Get pre-qualified
    Townhouse/Condo
    Built in 2006
    3,484 Square Feet Lot
    $-- Zestimate®
    $193/sqft
    $-- HOA

    What's special

    Fresh interior paintBeautiful wood flooring throughoutOpen layout

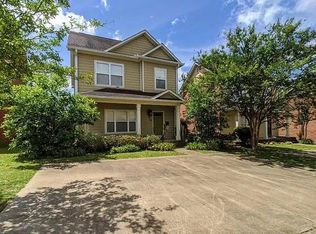
    Don't miss this rare opportunity to own a spacious stand-alone 2-bedroom, 2 full bath and 1 half bath condo offering approximately 1,602 square feet of comfortable living space. Thoughtfully designed with an open layout, this home features beautiful wood flooring throughout with no carpet, fresh interior paint, oversized closets that provide exceptional storage, and a private back deck perfect for relaxing or entertaining. Enjoy the privacy of a detached unit combined with the convenience of low-maintenance condo living. Whether you're looking for a primary residence, game day getaway, or investment property, the absence of rental restrictions makes this a truly versatile opportunity.
    29 days
    |
    235
    |
    14
    |

    Likely to sell faster than

    Zillow last checked:

    Listing updated:

    Listed by:

    John Rucker,

    Crye-Leike Oxford Real Estate 662-234-9868

    Source: NCMBR,MLS#: 168084MLS Logo

      Facts & features

      Interior

      Bedrooms & bathrooms
      • Bedrooms: 2
      • Bathrooms: 3
      • Full bathrooms: 2
      • 1/2 bathrooms: 1
      Cooling
      • Electric
      Appliances
      • Included: Microwave, Dishwasher, Disposal, Dryer, Electric Range, Refrigerator, Washer, Electric Water Heater, Water Heater
      • Laundry: W/D Hook Up
      Features
      • Pantry, Walk-In Closet(s), Ceiling Fan(s)
      • Flooring: Laminate
      • Windows: Double Pane Windows, Vinyl, Blinds
      • Attic: Pull Down Stairs
      • Has fireplace: Yes
      • Fireplace features: Gas
      Interior area
      • Total structure area: 1,602
      • Total interior livable area: 1,602 sqft
      Video & virtual tour

      Property

      Parking
      • Parking features: None, Paved
      • Has uncovered spaces: Yes
      Features
      • Patio & porch: Deck, Patio, Porch
      • Pool features: None
      • Fencing: Fenced
      Lot
      • Size: 3,484 Square Feet
      Details
      • Additional structures: Shed(s)
      • Parcel number: 146R2406700
      • Zoning description: SUBDIVISION COVENANT

      Construction

      Type & style
      • Home type: Townhouse
      • Property subtype: Townhouse/Condo
      Materials
      • Brick, HardiPlank Type
      • Foundation: Slab
      • Roof: Architectural
      Condition
      • Year built: 2006

      Utilities & green energy

      • Sewer: Public Sewer
      • Water: Public
      • Utilities for property: Underground Utilities

      Community & HOA

      Community
      • Subdivision: Aspen Ridge Town Homes
      Location
      • Region: Oxford

      Financial & listing details

      • Price per square foot: $193/sqft
      • Tax assessed value: $171,290
      • Annual tax amount: $975
      • Date on market: 7/24/2026

        Estimated market value

        Not available

        Estimated sales range

        Not available

        Not available

        Price history

        DateEventPrice
        7/27/2026Pending sale$309,000$193/sqft
        Source: NCMBR #168084 Report a problem
        7/24/2026Listed for sale$309,000+78.6%$193/sqft
        Source: NCMBR #168084 Report a problem
        3/31/2018Sold--
        Source: Agent Provided Report a problem
        2/10/2018Listed for sale$173,000$108/sqft
        Source: RE/MAX LEGACY REALTY #139829 Report a problem

        Public tax history

        YearProperty taxesTax assessment
        2024$975 +5.6%$25,694
        2023$924 $25,694
        2022$924 $25,694
        2021$924 +6.7%$25,694 +3.8%
        2020$865 +101.6%$24,762 +49.4%
        2017$429 $16,576 +3.5%
        2016-- $16,021
        2015-- $16,021
        2014-- $16,021 -33.3%
        2013-- $24,032 -5%
        2012-- $25,290
        2011-- $25,290
        2010-- $25,290
        2009-- $25,290 +9.1%
        2008-- $23,186
        2007-- $23,186
        Find assessor info on the county website

        Monthly payment

        Est. payment

        Payment breakdown

        Explore the cost of this home by adjusting the details. Changes won't be saved.
        All calculations are estimates and provided by Zillow, Inc. for informational purposes only. Actual amounts may vary.
        HOA fees may include property taxes on listings classified as Co-Ops. Contact the listing agent and/or owner for fee details.
        See how much you could borrow to make a competitive offer.

        Climate risks

        Neighborhood: 38655

        Getting around

        39 / 100
        Car-Dependent
        41 / 100
        Somewhat Bikeable

        Nearby schools

        GreatSchools rating
        Schools provided by the listing agent
        • District: Oxford

        Source: NCMBR. This data may not be complete. We recommend contacting the local school district to confirm school assignments for this home.

        A local agent can set up tours, give advice and negotiate with sellers.

        Browse local experts

        Similar homes