Discover a home that offers you space, style, convenience, and a vibrant local community. Situated in a tranquil cul-de-sac, this residence provides a serene retreat from the bustle of daily life. The covered front porch invites you to start your mornings with a cup of coffee while the expansive back deck is perfect for hosting gatherings, all overlooking a private backyard that offers a sense of seclusion. Inside, the home features an unfinished basement, presenting a blank canvas for you to tailor additional living space, create ample storage solutions, or design a personalized workshop that suits your needs. With no Homeowners Association (HOA), not only do you avoid HOA fees but also have the autonomy to make this home truly your own without neighborhood interference! Douglasville is a city that harmoniously blends small-town charm with modern conveniences. A stroll down the historic Main Street reveals quaint boutiques, inviting cafes, and local businesses, reflecting the community's rich history and contemporary flair. For outdoor enthusiasts, the city offers numerous parks and recreational facilities. Hunter Park, the largest in the area, features a playground, wildlife pond, tennis courts, baseball and softball fields, and an 18-hole disc golf course. Nearby, Sweetwater Creek State Park provides nine miles of wooded trails leading to the ruins of a Civil War-era mill, offering both historical intrigue and natural beauty. The location could not be more convenient with easy access to major highways like I-20 and GA-92, simplifying commutes and travel. From its inviting outdoor spaces to its flexible interior, this home is built for living, entertaining, and enjoying every moment.
Closed
$275,000
82 Austin Bridge Ln, Douglasville, GA 30134
3beds
1,446sqft
Single Family Residence, Residential
Built in 2003
0.55 Acres Lot
$269,700 Zestimate®
$190/sqft
$1,798 Estimated rent
Home value
$269,700
$243,000 - $302,000
$1,798/mo
Zestimate® history
Owner options
List your home for rent
$1,798/mo
Rent Zestimate®
Find your next renter with Zillow Rental Manager. Plus, with online applications, you can quickly screen prospective tenants – for free.
$1,798/mo
Rent Zestimate®
Refinance and save
$1,716/mo
Est. payment
Refinancing to a lower rate could help reduce your monthly payments and save thousands over the life of the loan.
$1,716/mo
Est. payment
Explore your selling options
Work with a Zillow partner agent
Leverage their expertise and Zillow's premium Showcase listings to get your home seen by more buyers.
Get startedList with your own agent
Get your home in front of millions of buyers by listing it on Zillow.
Learn how to do itSell it yourself
Take full control of how buyers see your home on Zillow by listing For Sale by Owner (FSBO).
List your homeWhat's special
Unfinished basementPrivate backyardCovered front porchTranquil cul-de-sacExpansive back deck
Zillow last checked:
Listing updated:
Listed by:
Emmanuel Chukwu,
ERA Foster & Bond 678-420-8147
Bought with:
LORETHA HENDRIX, 333000
Brokers Network, LLC.
Source: FMLS GA,MLS#: 7536783
Facts & features
Interior
Bedrooms & bathrooms
- Bedrooms: 3
- Bathrooms: 2
- Full bathrooms: 2
Rooms
- Room types: Living Room
Primary bedroom
- Features: Other
- Level: Other
Bedroom
- Features: Other
Primary bathroom
- Features: Double Vanity, Separate Tub/Shower
Dining room
- Features: Great Room
Kitchen
- Features: Pantry, Other
Heating
- Central, Natural Gas
Cooling
- Central Air
Appliances
- Included: Dishwasher, Gas Cooktop, Gas Oven, Gas Water Heater, Microwave, Refrigerator
- Laundry: In Basement
Features
- Other
- Flooring: Carpet
- Windows: Insulated Windows
- Basement: Unfinished
- Number of fireplaces: 1
- Fireplace features: Gas Log, Living Room
- Common walls with other units/homes: No Common Walls
Interior area
- Total structure area: 1,446
- Total interior livable area: 1,446 sqft
- Finished area above ground: 1,446
- Finished area below ground: 0
Property
Parking
- Total spaces: 2
- Parking features: Driveway, Garage, Garage Door Opener, Garage Faces Front
- Garage spaces: 2
- Has uncovered spaces: Yes
Accessibility
- Accessibility features: None
Features
- Levels: Multi/Split
- Patio & porch: Covered, Deck, Front Porch
- Exterior features: Other, No Dock
- Pool features: None
- Spa features: None
- Fencing: None
- Has view: Yes
- View description: Other
- Waterfront features: None
- Body of water: None
Lot
- Size: 0.55 Acres
- Features: Back Yard, Cul-De-Sac
Details
- Additional structures: None
- Parcel number: 054258
- Other equipment: None
- Horse amenities: None
Construction
Type & style
- Home type: SingleFamily
- Architectural style: Other
- Property subtype: Single Family Residence, Residential
Materials
- Stone, Other
- Foundation: See Remarks
- Roof: Shingle
Condition
- Resale
- New construction: No
- Year built: 2003
Utilities & green energy
- Electric: Other
- Sewer: Public Sewer
- Water: Public
- Utilities for property: Electricity Available, Natural Gas Available, Sewer Available, Water Available
Green energy
- Energy efficient items: None
- Energy generation: None
Community & HOA
Community
- Features: None
- Security: Smoke Detector(s)
- Subdivision: Paradise Forest
HOA
- Has HOA: No
Location
- Region: Douglasville
Financial & listing details
- Price per square foot: $190/sqft
- Tax assessed value: $352,790
- Annual tax amount: $3,343
- Date on market: 3/7/2025
- Cumulative days on market: 27 days
- Listing terms: Cash,Conventional,FHA,VA Loan
- Ownership: Fee Simple
- Electric utility on property: Yes
- Road surface type: None
- Body type: Other
Price history
| Date | Event | Price |
|---|---|---|
| 5/2/2025 | Sold | $275,000-8.3%$190/sqft |
Source:  FMLS GA #7536783 Report a problem FMLS GA #7536783 Report a problem | ||
| 4/11/2025 | Pending sale | $299,999$207/sqft |
Source: FMLS GA #7536783 Report a problem | ||
| 3/7/2025 | Listed for sale | $299,999+123%$207/sqft |
Source: FMLS GA #7536783 Report a problem | ||
| 7/31/2003 | Sold | $134,500$93/sqft |
Source: Public Record Report a problem | ||
Public tax history
| Year | Property taxes | Tax assessment |
|---|---|---|
| 2025 | $3,408 -0.1% | $141,116 +2.5% |
| 2024 | $3,413 -5% | $137,624 -1.9% |
| 2023 | $3,591 +25.1% | $140,280 +39.4% |
| 2022 | $2,870 +27.4% | $100,636 +29.5% |
| 2021 | $2,253 +22.9% | $77,720 +23.9% |
| 2020 | $1,834 +13.5% | $62,724 +14.5% |
| 2018 | $1,616 +1% | $54,760 -0.1% |
| 2017 | $1,601 +9.2% | $54,800 +8.8% |
| 2016 | $1,466 | $50,360 +7.3% |
| 2015 | $1,466 | $46,920 +19.5% |
| 2014 | -- | $39,280 +28.9% |
| 2013 | $1,181 | $30,480 |
| 2012 | -- | -- |
| 2011 | -- | -- |
| 2010 | -- | -- |
| 2009 | -- | $47,680 -14.5% |
| 2008 | -- | $55,760 -4.3% |
| 2007 | -- | $58,244 +0.1% |
| 2006 | -- | $58,208 +2.2% |
| 2005 | -- | $56,960 +2% |
| 2004 | -- | $55,864 +323.2% |
| 2003 | -- | $13,200 |
Find assessor info on the county website
Neighborhood: 30134
Nearby homes
- $294,5003 bd2 ba1.8k sqft62 Austin Bridge Ln, Douglasville, GA 30134Sold
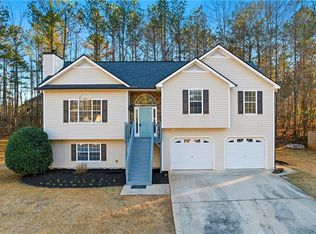
- $339,5004 bd3 ba2.4k sqft84 Austin Bridge Ln, Douglasville, GA 30134Off Market
- $319,4003 bd2 ba1.8k sqft52 Paradise Wds, Douglasville, GA 30134Off Market
- $289,2003 bd2 ba1.2k sqft301 Paradise Xing, Douglasville, GA 30134Off Market
- $305,8003 bd2 ba1.4k sqft281 Paradise Xing, Douglasville, GA 30134Off Market
- $287,8003 bd2 ba1.2k sqft73 Paradise Wds, Douglasville, GA 30134Off Market
- $324,9963 bd2 ba1.9k sqft73 Paradise Ln, Douglasville, GA 30134Sold
- $306,2003 bd2 ba1.5k sqft321 Paradise Xing, Douglasville, GA 30134Off Market
Nearby schools
GreatSchools rating
- 6/10Hal Hutchens Elementary SchoolGrades: PK-5Distance: 0.4 mi
- 4/10Irma C. Austin Middle SchoolGrades: 6-8Distance: 3 mi
- 3/10Hiram High SchoolGrades: 9-12Distance: 5.2 mi
Schools provided by the listing agent
- Elementary: Hal Hutchens
- Middle: Irma C. Austin
- High: Hiram
Source: FMLS GA. This data may not be complete. We recommend contacting the local school district to confirm school assignments for this home.
Get a cash offer in 3 minutes
Find out how much your home could sell for in as little as 3 minutes with a no-obligation cash offer.
Estimated market value
$269,700
Get a cash offer in 3 minutes
Find out how much your home could sell for in as little as 3 minutes with a no-obligation cash offer.
Estimated market value
$269,700
- Georgia
- Paulding County
- Douglasville
- 30134
- 82 Austin Bridge Ln
