Skip main navigation
Closed
  • $1,125,000

    82 Baybrook Ln, Oak Brook, IL 60523

    6beds
    5,922sqft
    Single Family Residence
    Built in 1968
    0.83 Acres Lot
    $1,479,300 Zestimate®
    $190/sqft
    $7,231 Estimated rent

    Home value

    $1,479,300

    $1.35M - $1.64M

    $7,231/mo

    Zestimate® history
    Loading
    Loading...

    Owner options

    List your home for rent

    $7,231/mo

    Rent Zestimate®

    Find your next renter with Zillow Rental Manager. Plus, with online applications, you can quickly screen prospective tenants – for free.

    Learn more

    $7,231/mo

    Rent Zestimate®

    Refinance and save

    $7,815/mo

    Est. payment

    Refinancing to a lower rate could help reduce your monthly payments and save thousands over the life of the loan.

    See today's rates

    $7,815/mo

    Est. payment

    Explore your selling options

    Work with a Zillow partner agent

    Leverage their expertise and Zillow's premium Showcase listings to get your home seen by more buyers.

    Get started

    List with your own agent

    Get your home in front of millions of buyers by listing it on Zillow.

    Learn how to do it

    Sell it yourself

    Take full control of how buyers see your home on Zillow by listing For Sale by Owner (FSBO).

    List your home

    What's special

    Modern convenienceAmple natural lightExercise spaceFormal livingAmple storageBeautifully renovated bathroomDining rooms
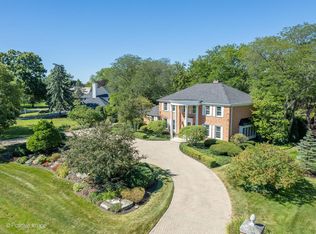
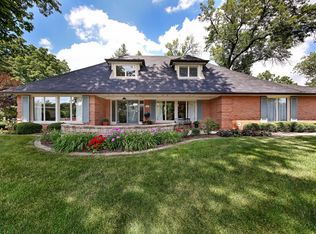
    Step into this stunning home and experience a seamless blend of elegance and comfort. The formal living and dining rooms boast ample natural light, creating a warm and inviting atmosphere. The family room effortlessly flows into the kitchen, offering a perfect space for relaxation and entertaining. This home features a highly sought-after first-floor bedroom and full bath, providing convenience and flexibility for residents and guests alike. Upstairs, the generously sized primary suite is a true retreat, complete with a beautifully renovated bathroom featuring a soaking tub and a large walk-in closet. An additional en-suite bedroom and two more bedrooms ensure that there is plenty of space for everyone. The expansive basement offers over 2000 square feet of versatile space, including an office, a recreational area, and an exercise space. Ample storage and a mechanical room with a second laundry add practicality to the home. Every bathroom in the house has been tastefully updated, and the interior and exterior have been freshly painted. Recent updates such as a new roof in 2021 and a new water heater in 2023 further enhance the appeal of this property. Situated on a beautifully landscaped .82-acre lot, this home offers nearly 6000 square feet of living space, complemented by an attached 3-car garage. The desirable Ginger Creek neighborhood provides a serene and picturesque setting for this remarkable property. Don't miss the opportunity to make this exceptional residence your own. Welcome to a lifestyle of luxury, comfort, and modern convenience.

    Zillow last checked:

    Listing updated:

    Listing courtesy of:

    Susan Cook, ABR,CNC,CSC,SFR 630-205-6000,

    Compass

    Bought with:

    Linsey Scanlan

    Century 21 Kroll Realty

    Daniel Scanlan

    Century 21 Kroll Realty

    Source: MRED as distributed by MLS GRID,MLS#: 11929558MLS Logo

    Facts & features

    Interior

    Bedrooms & bathrooms
    • Bedrooms: 6
    • Bathrooms: 4
    • Full bathrooms: 4
    Primary bedroom
    • Features: Flooring (Carpet), Bathroom (Full)
    • Level: Second
    • Area: 272 Square Feet
    • Dimensions: 16X17
    Bedroom 2
    • Features: Flooring (Carpet)
    • Level: Second
    • Area: 195 Square Feet
    • Dimensions: 13X15
    Bedroom 3
    • Features: Flooring (Carpet)
    • Level: Second
    • Area: 196 Square Feet
    • Dimensions: 14X14
    Bedroom 4
    • Features: Flooring (Carpet)
    • Level: Second
    • Area: 180 Square Feet
    • Dimensions: 12X15
    Bedroom 5
    • Features: Flooring (Hardwood)
    • Level: Main
    • Area: 130 Square Feet
    • Dimensions: 10X13
    Bedroom 6
    • Features: Flooring (Carpet)
    • Level: Basement
    • Area: 156 Square Feet
    • Dimensions: 13X12
    Bar entertainment
    • Features: Flooring (Carpet)
    • Level: Basement
    • Area: 64 Square Feet
    • Dimensions: 8X8
    Breakfast room
    • Features: Flooring (Hardwood)
    • Level: Main
    • Area: 110 Square Feet
    • Dimensions: 10X11
    Dining room
    • Features: Flooring (Marble)
    • Level: Main
    • Area: 240 Square Feet
    • Dimensions: 16X15
    Exercise room
    • Features: Flooring (Carpet)
    • Level: Basement
    • Area: 300 Square Feet
    • Dimensions: 15X20
    Family room
    • Features: Flooring (Hardwood)
    • Level: Main
    • Area: 345 Square Feet
    • Dimensions: 15X23
    Kitchen
    • Features: Kitchen (Eating Area-Table Space, Island, Pantry-Closet, Breakfast Room), Flooring (Hardwood)
    • Level: Main
    • Area: 195 Square Feet
    • Dimensions: 15X13
    Laundry
    • Features: Flooring (Ceramic Tile)
    • Level: Main
    • Area: 70 Square Feet
    • Dimensions: 7X10
    Living room
    • Features: Flooring (Carpet)
    • Level: Main
    • Area: 390 Square Feet
    • Dimensions: 15X26
    Recreation room
    • Features: Flooring (Carpet)
    • Level: Basement
    • Area: 390 Square Feet
    • Dimensions: 15X26
    Storage
    • Features: Flooring (Vinyl)
    • Level: Basement
    • Area: 145 Square Feet
    • Dimensions: 5X29
    Other
    • Features: Flooring (Vinyl)
    • Level: Basement
    • Area: 496 Square Feet
    • Dimensions: 16X31
    Heating
    • Natural Gas, Forced Air
    Cooling
    • Central Air, Zoned
    Appliances
    • Included: Double Oven, Microwave, Dishwasher, Washer, Dryer, Disposal, Cooktop, Humidifier, Multiple Water Heaters, Gas Water Heater
    • Laundry: Main Level, Multiple Locations
    Features
    • 1st Floor Bedroom, 1st Floor Full Bath
    • Basement: Finished,Full
    • Number of fireplaces: 1
    • Fireplace features: Family Room
    Interior area
    • Total structure area: 5,922
    • Total interior livable area: 5,922 sqft
    • Finished area below ground: 1,490

    Property

    Parking
    • Total spaces: 3
    • Parking features: Asphalt, Garage Door Opener, On Site, Garage Owned, Attached, Garage
    • Attached garage spaces: 3
    • Has uncovered spaces: Yes
    Accessibility
    • Accessibility features: No Disability Access
    Features
    • Stories: 2
    • Patio & porch: Patio
    Lot
    • Size: 0.83 Acres
    • Dimensions: 208X103X202X256
    • Features: Landscaped
    Details
    • Parcel number: 0628303018
    • Special conditions: None
    • Other equipment: Sump Pump, Sprinkler-Lawn, Backup Sump Pump;, Radon Mitigation System

    Construction

    Type & style
    • Home type: SingleFamily
    • Property subtype: Single Family Residence
    Materials
    • Brick, Cedar
    • Roof: Asphalt
    Condition
    • New construction: No
    • Year built: 1968

    Utilities & green energy

    • Electric: Circuit Breakers, 200+ Amp Service
    • Sewer: Public Sewer
    • Water: Lake Michigan

    Community & neighborhood

    Security
    • Security features: Carbon Monoxide Detector(s)
    Location
    • Region: Oak Brook
    • Subdivision: Ginger Creek

    HOA & financial

    HOA
    • Has HOA: Yes
    • HOA fee: $1,250 annually
    • Services included: Insurance

    Other

    Other facts
    • Listing terms: Conventional
    • Ownership: Fee Simple

    Price history

    DateEventPrice
    4/16/2024Sold$1,125,000-2.2%$190/sqft
    Source: MRED as distributed by MLS GRID #11929558 Report a problem
    3/13/2024Contingent$1,149,900$194/sqft
    Source: MRED as distributed by MLS GRID #11929558 Report a problem
    3/7/2024Listed for sale$1,149,900-2.1%$194/sqft
    Source: MRED as distributed by MLS GRID #11929558 Report a problem
    11/13/2023Listing removed--
    Source: MRED as distributed by MLS GRID #11830043 Report a problem
    10/27/2023Price change$1,174,999-2%$198/sqft
    Source: MRED as distributed by MLS GRID #11830043 Report a problem
    9/5/2023Price change$1,199,000-2.4%$202/sqft
    Source: MRED as distributed by MLS GRID #11830043 Report a problem
    8/1/2023Listed for sale$1,229,000+29.4%$208/sqft
    Source: MRED as distributed by MLS GRID #11830043 Report a problem
    10/1/2019Listing removed$949,500$160/sqft
    Source: Coldwell Banker Residential Brokerage - Oak Brook #10079267 Report a problem
    6/17/2019Price change$949,500-3%$160/sqft
    Source: Coldwell Banker Residential Brokerage - Oak Brook #10079267 Report a problem
    5/16/2019Price change$979,000-2%$165/sqft
    Source: Coldwell Banker Residential Brokerage - Oak Brook #10079267 Report a problem
    10/16/2018Price change$999,000-4.8%$169/sqft
    Source: Coldwell Banker Residential Brokerage - Oak Brook #10079267 Report a problem
    9/22/2018Price change$1,049,000-4.5%$177/sqft
    Source: Coldwell Banker Residential Brokerage - Oak Brook #10079267 Report a problem
    9/11/2018Price change$1,099,000-2.7%$186/sqft
    Source: Coldwell Banker Residential Brokerage - Oak Brook #10079267 Report a problem
    8/6/2018Price change$1,129,000-1.7%$191/sqft
    Source: Coldwell Banker Residential Brokerage - Oak Brook #10079267 Report a problem
    5/31/2018Listed for sale$1,149,000-4.2%$194/sqft
    Source: Coldwell Banker Residential #09967765 Report a problem
    12/18/2017Listing removed$1,199,999$203/sqft
    Source: Coldwell Banker Residential Brokerage - Oakbrook #09650631 Report a problem
    8/14/2017Price change$1,199,999-3.2%$203/sqft
    Source: Coldwell Banker Residential Brokerage - Oakbrook #09650631 Report a problem
    7/5/2017Price change$1,239,900-3.1%$209/sqft
    Source: Coldwell Banker Residential Brokerage - Oakbrook #09650631 Report a problem
    6/6/2017Listed for sale$1,280,000-7.5%$216/sqft
    Source: Coldwell Banker Residential #09650631 Report a problem
    3/27/2017Listing removed$1,384,000$234/sqft
    Source: Coldwell Banker Residential Brokerage - Oakbrook #09182573 Report a problem
    11/9/2016Price change$1,384,000-0.4%$234/sqft
    Source: Coldwell Banker Residential Brokerage - Oakbrook #09182573 Report a problem
    9/30/2016Price change$1,389,000-0.4%$235/sqft
    Source: Coldwell Banker Residential Brokerage - Oakbrook #09182573 Report a problem
    9/17/2016Price change$1,394,000-0.4%$235/sqft
    Source: Coldwell Banker Residential Brokerage - Oakbrook #09182573 Report a problem
    8/4/2016Price change$1,399,000-4.2%$236/sqft
    Source: Coldwell Banker Residential Brokerage - Oakbrook #09182573 Report a problem
    7/15/2016Price change$1,460,000-0.3%$247/sqft
    Source: Coldwell Banker Residential Brokerage - Oakbrook #09182573 Report a problem
    6/30/2016Listed for sale$1,465,000+30.5%$247/sqft
    Source: Coldwell Banker Residential Brokerage - Oakbrook #09182573 Report a problem
    10/31/2005Sold$1,122,500+95.2%$190/sqft
    Source: Public Record Report a problem
    9/1/1995Sold$575,000$97/sqft
    Source: Public Record Report a problem

    Public tax history

    YearProperty taxesTax assessment
    2024$18,034 +4.1%$372,856 +8.1%
    2023$17,325 +5.2%$344,790 +4%
    2022$16,471 +9.6%$331,440 +2.5%
    2021$15,034 +2.2%$323,200 +2.2%
    2020$14,710 +3.7%$316,110 +5.2%
    2019$14,179 +4%$300,540 +5.6%
    2018$13,631 -10.1%$284,490 -10.8%
    2017$15,157 +3%$318,940 +6.2%
    2016$14,716 +1.8%$300,460 +7.3%
    2015$14,451 -9.7%$279,910 -6.5%
    2014$16,003 +0.4%$299,410 -1.4%
    2013$15,941 +1.2%$303,630 -6.2%
    2012$15,756 +2.1%$323,590 -7.9%
    2011$15,432 +2.5%$351,340 -5.8%
    2010$15,061 0%$372,810 -6.8%
    2009$15,069 +3.6%$400,010
    2008$14,540 +7.9%$400,010 +8.8%
    2007$13,478 +4.5%$367,660 +8.9%
    2006$12,900 +6.8%$337,500 +9.6%
    2005$12,077 +2.7%$307,910 +6.3%
    2004$11,761 +4.5%$289,660 +10.1%
    2003$11,255 -2.2%$263,090 +2.6%
    2002$11,513 +4.5%$256,530 +8.7%
    2001$11,014 +1.7%$235,890 +5.2%
    2000$10,834 $224,230

    Find assessor info on the county website

    Neighborhood: 60523

    Nearby schools

    GreatSchools rating
    Schools provided by the listing agent
    • Elementary: Belle Aire Elementary School
    • Middle: Herrick Middle School
    • High: North High School
    • District: 58

    Source: MRED as distributed by MLS GRID. This data may not be complete. We recommend contacting the local school district to confirm school assignments for this home.

    Get a cash offer in 3 minutes
    Find out how much your home could sell for in as little as 3 minutes with a no-obligation cash offer.
    Estimated market value
    $1,479,300
    Get a cash offer in 3 minutes
    Find out how much your home could sell for in as little as 3 minutes with a no-obligation cash offer.
    Estimated market value
    $1,479,300