Skip main navigation
Pending
  • $424,999

    82 Beacon Pl, Robbinsville, NJ 08691

    2beds
    1,348sqft
    : 
    Loading
    Get pre-qualified
    Townhouse
    Built in 1991
    1,804 Square Feet Lot
    $417,800 Zestimate®
    $315/sqft
    $162/mo HOA

    What's special

    Bay windowUpdated roofWalk-in closetNewer stainless steel appliancesQuiet cul-de-sacUpdated backsplash
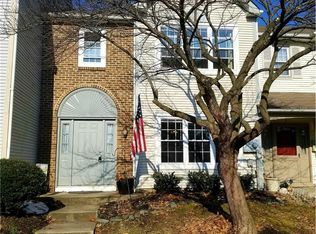
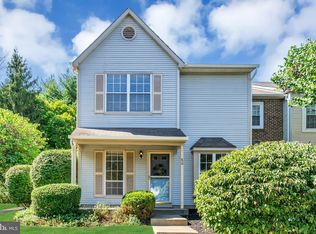
    This beautiful townhouse is located on a quiet cul-de-sac in the highly sought-after Candlewood section of the Foxmoor community. The kitchen features a bay window, updated backsplash, and newer stainless steel appliances. The spacious living and dining room combination provides plenty of space for entertaining or can be versatile and be used as a living room/office space. Both bedrooms are situated on the upper level. The large master bedroom boasts a vaulted ceiling and a walk-in closet, with a master bath offering both a soaking tub and a standalone shower. The second bedroom is also spacious, with its own bathroom featuring a full tub/shower. All three bathrooms have newer vanities, light fixtures, and flooring. The laundry room is conveniently located on the upper level and has newer flooring. Other upgrades include an updated roof, HVAC, doors and handles, and lighting fixtures throughout. Outside, you'll find a lovely patio with decorative fencing, perfect for outdoor barbecues and entertaining. The rear yard offers a peaceful space for relaxation. Candlewood at Foxmoor provides residents with access to a clubhouse, tennis courts, in-ground swimming pools, and much more. Conveniently located near Pond Road Middle & Robbinsville High Schools as well as fine dining, shopping, and major highways. Welcome to your new home! Please note - Not showing the home until the Open House on 3/15, 1-4pm. Also, the sale of this property is contingent upon the sellers finding suitable housing.
    402 days
    |
    665
    |
    25
    |

    Zillow last checked:

    Listing updated:

    Listed by:

    Scott Brettell 609-610-8884,

    Smires & Associates

    Source: Bright MLS,MLS#: NJME2060544MLS Logo

      Facts & features

      Interior

      Bedrooms & bathrooms
      • Bedrooms: 2
      • Bathrooms: 3
      • Full bathrooms: 2
      • 1/2 bathrooms: 1
      • Main level bathrooms: 1
      Rooms
      • Room types: Living Room, Dining Room, Primary Bedroom, Kitchen, Breakfast Room, Bathroom 1
      Primary bedroom
      • Level: Upper
      • Area: 180 Square Feet
      • Dimensions: 15 X 12
      Bathroom 1
      • Level: Upper
      • Area: 180 Square Feet
      • Dimensions: 15 X 12
      Breakfast room
      • Level: Main
      • Area: 90 Square Feet
      • Dimensions: 10 X 9
      Dining room
      • Level: Main
      • Area: 120 Square Feet
      • Dimensions: 10 X 12
      Kitchen
      • Level: Main
      • Area: 110 Square Feet
      • Dimensions: 10 X 11
      Living room
      • Level: Main
      • Area: 195 Square Feet
      • Dimensions: 15 X 13
      Heating
      • Forced Air, Natural Gas
      Cooling
      • Central Air, Natural Gas
      Appliances
      • Included: Dryer, Dishwasher, Microwave, Oven/Range - Gas, Refrigerator, Washer, Gas Water Heater
      • Laundry: Upper Level
      Features
      • Breakfast Area, Dining Area, Floor Plan - Traditional, Eat-in Kitchen
      • Flooring: Carpet, Tile/Brick, Laminate
      • Has basement: No
      • Has fireplace: No
      Interior area
      • Total structure area: 1,348
      • Total interior livable area: 1,348 sqft
      • Finished area above ground: 1,348
      • Finished area below ground: 0

      Property

      Parking
      • Parking features: Parking Lot
      Accessibility
      • Accessibility features: None
      Features
      • Levels: Two
      • Stories: 2
      • Patio & porch: Patio
      • Exterior features: Sidewalks, Street Lights, Tennis Court(s), Lighting
      • Pool features: Community
      • Fencing: Other
      Lot
      • Size: 1,804 Square Feet
      • Dimensions: 22.00 x 82.00
      Details
      • Additional structures: Above Grade, Below Grade
      • Parcel number: 120000600047
      • Zoning: RPVD
      • Special conditions: Standard

      Construction

      Type & style
      • Home type: Townhouse
      • Architectural style: Transitional
      • Property subtype: Townhouse
      Materials
      • Vinyl Siding
      • Foundation: Slab
      • Roof: Shingle
      Condition
      • Excellent
      • New construction: No
      • Year built: 1991
      Details
      • Builder model: KINGSLEY

      Utilities & green energy

      • Sewer: Public Sewer
      • Water: Public
      • Utilities for property: Cable Connected

      Community & HOA

      Community
      • Subdivision: Foxmoor
      HOA
      • Has HOA: Yes
      • Amenities included: Pool, Tennis Court(s), Clubhouse, Tot Lots/Playground
      • Services included: Common Area Maintenance, Snow Removal, Management, Pool(s), Recreation Facility
      • HOA fee: $162 monthly
      • HOA name: FOXMOOR - PREMIER MANAGEMENT ASSOCIATES
      Location
      • Region: Robbinsville
      • Municipality: ROBBINSVILLE TWP

      Financial & listing details

      • Price per square foot: $315/sqft
      • Tax assessed value: $223,400
      • Annual tax amount: $7,466
      • Date on market: 6/3/2025
      • Listing agreement: Exclusive Right To Sell
      • Listing terms: Conventional,VA Loan,Assumable,Cash
      • Inclusions: Refrigerator, Range, Microwave Oven, Dishwasher, Washer, Dryer
      • Exclusions: Personal Belongings, Doorbell Camera & Exterior Camera
      • Ownership: Fee Simple

        Estimated market value

        $417,800

        $397,000 - $439,000

        $2,860/mo

        Price history

        DateEventPrice
        6/30/2026Pending sale$424,999$315/sqft
        Source: Bright MLS #NJME2060544 Report a problem
        6/15/2026Listed for sale$424,999$315/sqft
        Source: Bright MLS #NJME2060544 Report a problem
        4/23/2026Pending sale$424,999$315/sqft
        Source: Bright MLS #NJME2060544 Report a problem
        3/10/2026Listed for sale$424,999+2.4%$315/sqft
        Source: Bright MLS #NJME2060544 Report a problem
        11/27/2024Listing removed$414,999$308/sqft
        Source: Bright MLS #NJME2047796 Report a problem
        8/30/2024Contingent$414,999$308/sqft
        Source: Bright MLS #NJME2047796 Report a problem
        8/22/2024Listed for sale$414,999+78.1%$308/sqft
        Source: Bright MLS #NJME2047796 Report a problem
        3/31/2020Sold$233,000-2.9%$173/sqft
        Source: Public Record Report a problem
        3/30/2020Listed for sale$239,900$178/sqft
        Source: RE/MAX of Princeton #NJME284138 Report a problem
        2/12/2020Pending sale$239,900$178/sqft
        Source: RE/MAX of Princeton #NJME284138 Report a problem
        11/20/2019Price change$239,900-2%$178/sqft
        Source: RE/MAX of Princeton #NJME284138 Report a problem
        11/1/2019Price change$244,900-2%$182/sqft
        Source: RE/MAX of Princeton #NJME284138 Report a problem
        8/14/2019Listed for sale$249,900+8.7%$185/sqft
        Source: RE/MAX of Princeton #NJME284138 Report a problem
        7/24/2014Sold$229,900$171/sqft
        Source: Public Record Report a problem
        5/15/2014Price change$229,900-2.2%$171/sqft
        Source: Gloria Nilson and Co. Real Estate #6313541 Report a problem
        4/17/2014Price change$234,999-2.1%$174/sqft
        Source: Gloria Nilson and Co. Real Estate #6313541 Report a problem
        2/8/2014Price change$239,990-2.2%$178/sqft
        Source: Gloria Nilson and Co. Real Estate #6313541 Report a problem
        12/4/2013Listed for sale$245,300-14.7%$182/sqft
        Source: Gloria Nilson & Co. Real Estate #6313541 Report a problem
        12/21/2008Listing removed$287,500$213/sqft
        Source: NCI Report a problem
        8/28/2008Listed for sale$287,500+155.6%$213/sqft
        Source: NCI Report a problem
        2/3/1998Sold$112,500$83/sqft
        Source: Public Record Report a problem

        Public tax history

        YearProperty taxesTax assessment
        2025$7,466 $223,400
        2024$7,466 +11.5%$223,400
        2023$6,698 +1.5%$223,400
        2022$6,601 0%$223,400
        2021$6,604 0%$223,400
        2020$6,606 +0.6%$223,400
        2019$6,563 +0.2%$223,400
        2018$6,550 +0.9%$223,400
        2017$6,490 +1.5%$223,400
        2016$6,391 -0.3%$223,400
        2015$6,414 -11.3%$223,400
        2014$7,228 +3%$223,400 -15.2%
        2013$7,020 +3.4%$263,400
        2012$6,790 +3.7%$263,400
        2011$6,548 +11.7%$263,400
        2010$5,861 +7.1%$263,400
        2009$5,473 +3.9%$263,400
        2008$5,268 -4.4%$263,400
        2007$5,511 $263,400 +128.4%
        2006-- $115,300
        2005-- $115,300
        2004$4,451 $115,300
        2003-- $115,300
        2002-- $115,300
        2001-- $115,300

        Find assessor info on the county website

        Monthly payment

        Est. payment

        Payment breakdown

        Explore the cost of this home by adjusting the details. Changes won't be saved.
        All calculations are estimates and provided by Zillow, Inc. for informational purposes only. Actual amounts may vary.
        HOA fees may include property taxes on listings classified as Co-Ops. Contact the listing agent and/or owner for fee details.
        Mortgage interest rates are dependent on a number of factors, including credit score, down payment, and repayment length. Interest rate data provided by Zillow Group Marketplace, Inc. as of 1/1/1970 from various mortgage lenders with which we have lead or other similar arrangements; the Estimated Payment is an average of those rates.
        See how much you could borrow to make a competitive offer.

        Climate risks

        Neighborhood: 08691

        Getting around

        11 / 100
        Car-Dependent
        28 / 100
        Somewhat Bikeable

        Nearby schools

        GreatSchools rating
        Schools provided by the listing agent
        • Elementary: Sharon E.s.
        • Middle: Pond Road Middle
        • High: Robbinsville
        • District: Robbinsville Twp

        Source: Bright MLS. This data may not be complete. We recommend contacting the local school district to confirm school assignments for this home.

        A local agent can set up tours, give advice and negotiate with sellers.

        A local lender can help you make sure your offer is ready when you are.

        Browse local experts

        Similar homes

        Skip to the end of the carouselSkip to the beginning of the carousel