Skip main navigation
Sold for $560,000
  • $560,000

    82 Beagle Run Dr, Bumpass, VA 23024

    5beds
    3,052sqft
    Single Family Residence
    Built in 2010
    3.5 Acres Lot
    $624,300 Zestimate®
    $183/sqft
    $3,142 Estimated rent

    Home value

    $624,300

    $593,000 - $656,000

    $3,142/mo

    Zestimate® history
    Loading
    Loading...

    Owner options

    List your home for rent

    $3,142/mo

    Rent Zestimate®

    Find your next renter with Zillow Rental Manager. Plus, with online applications, you can quickly screen prospective tenants – for free.

    Learn more

    $3,142/mo

    Rent Zestimate®

    Refinance and save

    $3,313/mo

    Est. payment

    Refinancing to a lower rate could help reduce your monthly payments and save thousands over the life of the loan.

    See today's rates

    $3,313/mo

    Est. payment

    Explore your selling options

    Work with a Zillow partner agent

    Leverage their expertise and Zillow's premium Showcase listings to get your home seen by more buyers.

    Get started

    List with your own agent

    Get your home in front of millions of buyers by listing it on Zillow.

    Learn how to do it

    Sell it yourself

    Take full control of how buyers see your home on Zillow by listing For Sale by Owner (FSBO).

    List your home

    What's special

    Storage shedMaple cabinetsGas fireplaceOversized jetted tubBreakfast nookFrench doorsLarge kitchen
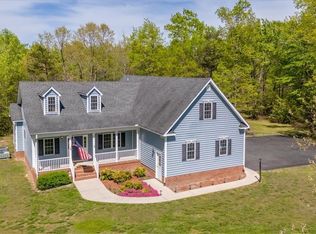
    This expansive home is situated on 3.5 acres, in a non-HOA neighborhood. Located 15 minutes from Lake Anna and convenient to Ashland, Richmond, and Fredericksburg! Offering 3.052 sq. ft., 5 bedrooms, 3.5 bath, 2 car side load garage, 1 car detached rear entry garage/workshop space, a storage shed and has ground mounted SOLAR PANELS located in the rear of the property! This home features a spacious 1st floor primary bedroom with oversized jetted tub & separate shower. The large kitchen offers maple cabinets, stainless steel appliances, recessed lighting, breakfast nook and exit to the rear deck. The family room boasts vaulted ceilings, full wall of built in shelves, gas fireplace and French doors leading out to a screened porch, rear deck and stone patio, that are well suited for entertaining. The 2 story foyer leads you up to 4 bedroom and 2 full bathrooms, one on each side of the hallway! The 5th bedroom is an oversized bedroom with walk in closet and walk up attic access. New roof installed in 2021. Drop flag pole with internal rope system and home is preregistered for Firefly Internet estimated for Spring 2024. Home has been staged using AI.

    Zillow last checked:

    Listing updated:

    Listed by:

    Crystal Biggers 804-244-1253,

    HomeLife Access Realty

    Bought with:

    Peyton Jester, 0225247982

    Long & Foster REALTORS

    Source: CVRMLS,MLS#: 2400740MLS LogoOriginating MLS: Central Virginia Regional MLS

    Facts & features

    Interior

    Bedrooms & bathrooms
    • Bedrooms: 5
    • Bathrooms: 4
    • Full bathrooms: 3
    • 1/2 bathrooms: 1
    Primary bedroom
    • Description: Walk in closet; oversized tub; shower
    • Level: First
    • Dimensions: 0 x 0
    Bedroom 2
    • Level: Second
    • Dimensions: 0 x 0
    Bedroom 3
    • Level: Second
    • Dimensions: 0 x 0
    Bedroom 4
    • Level: Second
    • Dimensions: 0 x 0
    Bedroom 5
    • Description: Walk in closet; walk up attic access
    • Level: Third
    • Dimensions: 0 x 0
    Dining room
    • Description: Hardwood floors
    • Level: First
    • Dimensions: 0 x 0
    Family room
    • Description: Vaulted ceiling with built-ins; gas fireplace
    • Level: First
    • Dimensions: 0 x 0
    Other
    • Description: Tub & Shower
    • Level: First
    Other
    • Description: Tub & Shower
    • Level: Second
    Half bath
    • Level: First
    Kitchen
    • Description: Hardwood floors
    • Level: First
    • Dimensions: 0 x 0
    Heating
    • Electric, Zoned
    Cooling
    • Electric, Zoned
    Appliances
    • Included: Electric Water Heater
    Features
    • Bookcases, Built-in Features, Breakfast Area, Ceiling Fan(s), Laminate Counters, Main Level Primary
    • Flooring: Laminate, Partially Carpeted, Wood
    • Basement: Crawl Space
    • Attic: Walk-up
    • Number of fireplaces: 1
    • Fireplace features: Gas
    Interior area
    • Total interior livable area: 3,052 sqft
    • Finished area above ground: 3,052

    Property

    Parking
    • Total spaces: 2
    • Parking features: Attached, Direct Access, Driveway, Detached, Garage, Paved, Garage Faces Rear, Garage Faces Side
    • Attached garage spaces: 2
    • Has uncovered spaces: Yes
    Features
    • Levels: Three Or More
    • Stories: 3
    • Patio & porch: Rear Porch, Screened, Deck
    • Exterior features: Deck, Storage, Shed, Paved Driveway
    • Pool features: None
    • Fencing: None
    Lot
    • Size: 3.50 Acres
    • Features: Dead End
    Details
    • Parcel number: 852217
    • Zoning description: A2

    Construction

    Type & style
    • Home type: SingleFamily
    • Architectural style: Custom
    • Property subtype: Single Family Residence
    Materials
    • Drywall, Frame, Vinyl Siding
    • Roof: Composition
    Condition
    • Resale
    • New construction: No
    • Year built: 2010

    Utilities & green energy

    • Sewer: Septic Tank
    • Water: Well
    Green energy
    • Energy efficient items: Solar Panel(s)
    • Energy generation: Solar

    Community & neighborhood

    Location
    • Region: Bumpass
    • Subdivision: None

    Other

    Other facts
    • Ownership: Individuals
    • Ownership type: Sole Proprietor

    Price history

    DateEventPrice
    4/12/2024Sold$560,000-13.8%$183/sqft
    Source: CVRMLS #2400740 Report a problem
    3/12/2024Pending sale$650,000$213/sqft
    Source: CVRMLS #2400740 Report a problem
    1/29/2024Listed for sale$650,000+66.7%$213/sqft
    Source: Bright MLS #VALA2005018 Report a problem
    4/14/2020Sold$390,000$128/sqft
    Source: CVRMLS #1928222 Report a problem
    2/27/2020Pending sale$390,000$128/sqft
    Source: RE/MAX Action Real Estate #1928222 Report a problem
    2/1/2020Listed for sale$390,000$128/sqft
    Source: RE/MAX Action Real Estate #1928222 Report a problem
    1/31/2020Pending sale$390,000$128/sqft
    Source: RE/MAX Action Real Estate #1928222 Report a problem
    8/24/2019Listed for sale$390,000+18.2%$128/sqft
    Source: RE/MAX Action Real Estate #1928222 Report a problem
    8/13/2010Sold$330,000$108/sqft
    Source: Public Record Report a problem

    Public tax history

    YearProperty taxesTax assessment
    2024$2,963 $581,700 +6%
    2023-- $548,700 +12.6%
    2022-- $487,400 +13.9%
    2021-- $428,100 +6.1%
    2020-- $403,300 +7.1%
    2018$2,641 +3.9%$376,600 +2.7%
    2017$2,542 $366,800 +3.9%
    2016$2,542 +3.7%$353,100 +3.7%
    2015$2,452 +7.7%$340,500 +1%
    2013$2,275 +613.3%$337,000 +554.4%
    2010$319 $51,500

    Find assessor info on the county website

    Neighborhood: 23024

    Nearby schools

    GreatSchools rating
    Schools provided by the listing agent
    • Elementary: Jouett
    • Middle: Louisa
    • High: Louisa

    Source: CVRMLS. This data may not be complete. We recommend contacting the local school district to confirm school assignments for this home.

    Get a cash offer in 3 minutes
    Find out how much your home could sell for in as little as 3 minutes with a no-obligation cash offer.
    Estimated market value
    $624,300
    Get a cash offer in 3 minutes
    Find out how much your home could sell for in as little as 3 minutes with a no-obligation cash offer.
    Estimated market value
    $624,300