One of the neighborhoods shortest walks to Hens Cove beach! Direct Access mere steps away. Water views from almost all rooms, including Kitchen and Fireplaced Livingroom! A perfect home for family and Summer fun. This 8 room 5 bedroom 2 full bath Gambrel is ready for your cosmetic touches and be in for Summer. This house offers big rooms loads of hardwood floors, newer heat and hot water. Enjoy the big deck, sandy beach, boating, Chart Room, Lobster Trap w/ many other restaurants and amenities. A great family neighborhood and one of the few homes in the area with 5 bedrooms!! Join the Pocasset Heights/Hens Cove Improvement Association with clubhouse beach and dock.
Sold for $799,000
$799,000
82 Bellavista Dr, Bourne, MA 02532
5beds
2,240sqft
Single Family Residence
Built in 1982
0.31 Acres Lot
$943,300 Zestimate®
$357/sqft
$3,464 Estimated rent
Home value
$943,300
$830,000 - $1.07M
$3,464/mo
Zestimate® history
Owner options
List your home for rent
$3,464/mo
Rent Zestimate®
Find your next renter with Zillow Rental Manager. Plus, with online applications, you can quickly screen prospective tenants – for free.
$3,464/mo
Rent Zestimate®
Refinance and save
$4,808/mo
Est. payment
Refinancing to a lower rate could help reduce your monthly payments and save thousands over the life of the loan.
$4,808/mo
Est. payment
Explore your selling options
Work with a Zillow partner agent
Leverage their expertise and Zillow's premium Showcase listings to get your home seen by more buyers.
Get startedList with your own agent
Get your home in front of millions of buyers by listing it on Zillow.
Learn how to do itSell it yourself
Take full control of how buyers see your home on Zillow by listing For Sale by Owner (FSBO).
List your homeWhat's special
Sandy beachClubhouse beachNewer heatBig deckHardwood floorsGreat family neighborhoodChart room
Zillow last checked:
Listing updated:
Listed by:
Abbey Eileen Horne 508-524-2204,
Jack Conway Cape Cod - Sandwich 508-888-2300
Bought with:
Meghan Fresta
JDS Realty Group
Source: MLS PIN,MLS#: 73223741
Facts & features
Interior
Bedrooms & bathrooms
- Bedrooms: 5
- Bathrooms: 2
- Full bathrooms: 2
Primary bedroom
- Features: Closet, Flooring - Hardwood
- Level: Second
- Area: 216
- Dimensions: 18 x 12
Bedroom 2
- Features: Closet, Flooring - Hardwood, Window(s) - Bay/Bow/Box
- Level: First
- Area: 168
- Dimensions: 14 x 12
Bedroom 3
- Features: Closet, Flooring - Vinyl
- Level: Second
- Area: 180
- Dimensions: 15 x 12
Bedroom 4
- Features: Closet, Flooring - Hardwood
- Level: Second
- Area: 168
- Dimensions: 14 x 12
Bedroom 5
- Features: Closet, Flooring - Hardwood
- Level: Second
- Area: 132
- Dimensions: 12 x 11
Bathroom 1
- Features: Bathroom - Full, Flooring - Vinyl
- Level: First
- Area: 64
- Dimensions: 8 x 8
Bathroom 2
- Features: Bathroom - Full, Flooring - Vinyl
- Level: Second
- Area: 64
- Dimensions: 8 x 8
Family room
- Features: Ceiling Fan(s), Flooring - Wood, Deck - Exterior, Exterior Access
- Level: First
- Area: 182
- Dimensions: 14 x 13
Kitchen
- Features: Ceiling Fan(s), Flooring - Vinyl, Dining Area, Gas Stove
- Level: First
- Area: 280
- Dimensions: 20 x 14
Living room
- Features: Flooring - Hardwood, Window(s) - Bay/Bow/Box, Cable Hookup
- Level: First
- Area: 336
- Dimensions: 21 x 16
Heating
- Central, Baseboard
Cooling
- Window Unit(s)
Appliances
- Included: Gas Water Heater, Range, Dishwasher, Microwave, Refrigerator, Washer, Dryer
- Laundry: Electric Dryer Hookup, Washer Hookup
Features
- Flooring: Vinyl, Hardwood, Parquet
- Doors: Storm Door(s)
- Basement: Full,Garage Access,Concrete
- Number of fireplaces: 1
- Fireplace features: Living Room
Interior area
- Total structure area: 2,240
- Total interior livable area: 2,240 sqft
Property
Parking
- Total spaces: 7
- Parking features: Under, Garage Door Opener, Off Street
- Attached garage spaces: 1
- Uncovered spaces: 6
Features
- Patio & porch: Deck, Deck - Wood
- Exterior features: Deck, Deck - Wood, Rain Gutters, Storage
- Has view: Yes
- View description: Water, Bay, Bog, Harbor, Marsh, Ocean, Other Water View (See Remarks)
- Has water view: Yes
- Water view: Bay,Bog,Harbor,Marsh,Ocean,Other (See Remarks),Water
- Waterfront features: Harbor, Ocean, Direct Access, Walk to, 0 to 1/10 Mile To Beach, Beach Ownership(Public, Association)
Lot
- Size: 0.31 Acres
- Features: Gentle Sloping
Details
- Parcel number: 2189246
- Zoning: R40
Construction
Type & style
- Home type: SingleFamily
- Property subtype: Single Family Residence
Materials
- Frame
- Foundation: Concrete Perimeter
- Roof: Shingle
Condition
- Year built: 1982
Utilities & green energy
- Electric: Circuit Breakers, 200+ Amp Service
- Sewer: Private Sewer
- Water: Public
- Utilities for property: for Electric Range, for Electric Dryer, Washer Hookup
Community & HOA
Community
- Features: Walk/Jog Trails, Golf, Conservation Area, House of Worship
- Subdivision: Pocasset
HOA
- Has HOA: Yes
Location
- Region: Bourne
Financial & listing details
- Price per square foot: $357/sqft
- Tax assessed value: $665,300
- Annual tax amount: $5,336
- Date on market: 12/24/2025
- Listing terms: Estate Sale
- Road surface type: Paved
Price history
| Date | Event | Price |
|---|---|---|
| 2/4/2025 | Sold | $799,000-8.1%$357/sqft |
Source: MLS PIN #73223741 Report a problem | ||
| 5/10/2024 | Price change | $869,000-6.5%$388/sqft |
Source: MLS PIN #73223741 Report a problem | ||
| 4/13/2024 | Listed for sale | $929,000$415/sqft |
Source: MLS PIN #73223741 Report a problem | ||
Public tax history
| Year | Property taxes | Tax assessment |
|---|---|---|
| 2025 | $5,419 +1.6% | $693,900 +4.3% |
| 2024 | $5,336 +10.8% | $665,300 +21.6% |
| 2023 | $4,818 +4.4% | $546,900 +19.6% |
| 2022 | $4,615 +2.9% | $457,400 +9.8% |
| 2021 | $4,485 +5.4% | $416,400 +5.1% |
| 2020 | $4,255 +5.1% | $396,200 +2.8% |
| 2019 | $4,050 +4.7% | $385,300 +5% |
| 2018 | $3,868 +8.6% | $367,000 +6.1% |
| 2017 | $3,563 +9.7% | $345,900 +8.2% |
| 2016 | $3,247 | $319,600 |
Find assessor info on the county website
Neighborhood: Pocasset
Nearby homes
- $799,0005 bd2 ba2.2k sqft82 Bellavista Dr, Pocasset, MA 02559Sold

- $860,0003 bd2 ba1.3k sqft88 Bellavista Dr, Pocasset, MA 02559Sold
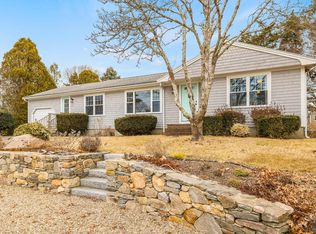
- $860,0003 bd2 ba1.3k sqft88 Bellavista Dr, Bourne, MA 02532Sold
- $851,6003 bd3 ba3k sqft76 Bellavista Dr, Bourne, MA 02532Off Market
- $937,8003 bd3 ba1.7k sqft5 Andrea Rd, Bourne, MA 02532Off Market
- $953,4003 bd3 ba1.7k sqft5 Andrea Rd, Pocasset, MA 02559Off Market
- $709,0004 bd2 ba1.7k sqft3 Andrea Rd, Bourne, MA 02532Sold
- $866,0003 bd1 ba1.3k sqft23 Virginia Rd, Pocasset, MA 02559Off Market
Nearby schools
GreatSchools rating
- 5/10Bourne Intermediate SchoolGrades: 3-5Distance: 3.9 mi
- 6/10Bourne Middle SchoolGrades: 6-8Distance: 3.8 mi
- 4/10Bourne High SchoolGrades: 9-12Distance: 3.8 mi
Get a cash offer in 3 minutes
Find out how much your home could sell for in as little as 3 minutes with a no-obligation cash offer.
Estimated market value
$943,300
Get a cash offer in 3 minutes
Find out how much your home could sell for in as little as 3 minutes with a no-obligation cash offer.
Estimated market value
$943,300
- Massachusetts
- Barnstable County
- Bourne
- 02532
- Pocasset
- 82 Bellavista Dr
Nearby cities
Nearby neighborhoods
Nearby zip codes
Other Bourne Topics
