BACK ON MARKET DUE TO BUYERS CONTINGENCY. Home shows like a model AND the furniture is negotiable!! Home is open & spacious w/ 3 full bdrms, office & 2 baths, unlike anything else on market in this 55 plus community. Conveniently located just minutes to historic St. Augustine with its amazing restaurants and beaches. Home has a beautiful kitchen w/ large island w/ quartz countertops, tile backsplash and gas cooktop which opens to the large eat in area and spacious family room. Owners suite is large w/ glamour bath w/ double vanities, large walk in shower and oversized walk in closet. The family room has triple sliders that open to spacious tiled, screened patio large enough for any size get together w/ a gas grill. (Outdoor furniture included). Two more bedrooms w/ full bath and a office w/ double doors complete this home. Upgraded LVP flooring throughout, no carpet. Garage has epoxy floors, large backyard & whole house generator. This home is a dream and will not disappoint!
Closed
$430,000
82 BENT LAKE Court, St. Augustine, FL 32095
3beds
2,000sqft
Single Family Residence
Built in 2021
6,969 Square Feet Lot
$429,100 Zestimate®
$215/sqft
$2,762 Estimated rent
Home value
$429,100
$403,000 - $455,000
$2,762/mo
Zestimate® history
Owner options
List your home for rent
$2,762/mo
Rent Zestimate®
Find your next renter with Zillow Rental Manager. Plus, with online applications, you can quickly screen prospective tenants – for free.
$2,762/mo
Rent Zestimate®
Refinance and save
$3,096/mo
Est. payment
Refinancing to a lower rate could help reduce your monthly payments and save thousands over the life of the loan.
$3,096/mo
Est. payment
Explore your selling options
Work with a Zillow partner agent
Leverage their expertise and Zillow's premium Showcase listings to get your home seen by more buyers.
Get startedList with your own agent
Get your home in front of millions of buyers by listing it on Zillow.
Learn how to do itSell it yourself
Take full control of how buyers see your home on Zillow by listing For Sale by Owner (FSBO).
List your homeWhat's special
Large backyardGas grillSpacious family roomOpen and spaciousBeautiful kitchenGas cooktopTile backsplash
Zillow last checked:
Listing updated:
Listed by:
DORIS ARNOLD 904-421-7943,
WATSON REALTY CORP 904-268-1200
Bought with:
KAT MILLER, 3328914
RE/MAX SPECIALISTS PV
Source: realMLS,MLS#: 2107960
Facts & features
Interior
Bedrooms & bathrooms
- Bedrooms: 3
- Bathrooms: 2
- Full bathrooms: 2
Heating
- Central
Cooling
- Central Air
Appliances
- Included: Dishwasher, Disposal, Dryer, Electric Oven, Gas Cooktop, Microwave, Refrigerator, Tankless Water Heater, Washer, Water Softener Owned
- Laundry: Electric Dryer Hookup, Gas Dryer Hookup
Features
- Breakfast Bar, Built-in Features, Ceiling Fan(s), Eat-in Kitchen, Entrance Foyer, Kitchen Island, Open Floorplan, Pantry, Split Bedrooms, Walk-In Closet(s)
- Flooring: Laminate, Tile
Interior area
- Total interior livable area: 2,000 sqft
Property
Parking
- Total spaces: 2
- Parking features: Attached, Garage, Garage Door Opener
- Attached garage spaces: 2
Features
- Levels: One
- Stories: 1
- Patio & porch: Covered, Patio, Screened
Lot
- Size: 6,969 Square Feet
- Features: Sprinklers In Front, Sprinklers In Rear
Details
- Parcel number: 0270150880
- Zoning description: PUD
Construction
Type & style
- Home type: SingleFamily
- Architectural style: Ranch
- Property subtype: Single Family Residence
Materials
- Frame, Stucco
- Roof: Shingle
Condition
- Updated/Remodeled
- New construction: No
- Year built: 2021
Utilities & green energy
- Sewer: Public Sewer
- Water: Public
- Utilities for property: Cable Available
Community & HOA
Community
- Security: Security Gate, Smoke Detector(s)
- Senior community: Yes
- Subdivision: Bridge Bay At Bannon Lakes
HOA
- Has HOA: Yes
- Amenities included: Pool, Barbecue, Dog Park, Fitness Center, Gated, Jogging Path, Park, Playground, Tennis Court(s)
- HOA fee: $258 monthly
Location
- Region: St Augustine
Financial & listing details
- Price per square foot: $215/sqft
- Tax assessed value: $398,292
- Annual tax amount: $3,307
- Date on market: 9/9/2025
- Listing terms: Cash,Conventional,FHA,VA Loan
- Road surface type: Asphalt
Price history
| Date | Event | Price |
|---|---|---|
| 4/30/2026 | Sold | $430,000-4.4%$215/sqft |
Source:  realMLS #2107960 Report a problem realMLS #2107960 Report a problem | ||
| 3/29/2026 | Pending sale | $450,000$225/sqft |
Source: realMLS #2107960 Report a problem | ||
| 2/21/2026 | Price change | $450,000-10%$225/sqft |
Source: realMLS #2107960 Report a problem | ||
| 9/9/2025 | Listed for sale | $500,000+40.1%$250/sqft |
Source: realMLS #2107960 Report a problem | ||
| 2/4/2021 | Sold | $357,000$179/sqft |
Source: Public Record Report a problem | ||
| 7/28/2020 | Listing removed | -- |
Source: Pulte Homes Report a problem | ||
| 10/25/2019 | Listed for sale | -- |
Source: Pulte Homes Report a problem | ||
| 8/30/2019 | Listing removed | -- |
Source: Pulte Homes Report a problem | ||
| 11/8/2018 | Listed for sale | -- |
Source: Del Webb Report a problem | ||
Public tax history
| Year | Property taxes | Tax assessment |
|---|---|---|
| 2025 | $3,307 +8.2% | $374,770 +2.9% |
| 2024 | $3,056 -56.2% | $364,208 +3% |
| 2023 | $6,981 +3.5% | $353,600 +3% |
| 2022 | $6,745 +88.9% | $343,301 +428.2% |
| 2021 | $3,570 +1.3% | $65,000 +8.3% |
| 2020 | $3,525 +6.9% | $60,000 |
| 2019 | $3,297 | $60,000 |
| 2018 | $3,297 +162.2% | $60,000 +130.8% |
| 2017 | $1,257 | $26,000 |
Find assessor info on the county website
Neighborhood: 32095
Nearby homes
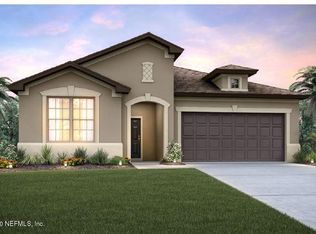
- $422,4006,969 Square Feet72 Bent Lake Ct, St. Augustine, FL 32095Off Market
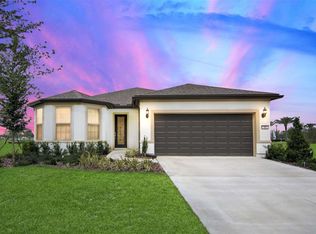
- $375,1002 bd2 ba1.6k sqft88 Bent Lake Ct, Saint Augustine, FL 32095Off Market
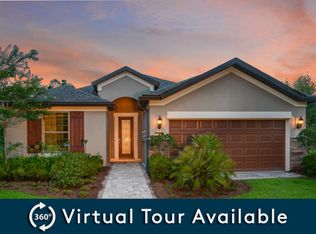
- $413,4002 bd2 ba1.8k sqft62 Bent Lake Ct, St. Augustine, FL 32095Off Market
- $513,5000.25 Acres94 Bent Lake Ct, Saint Augustine, FL 32095Off Market
- $462,9006,969 Square Feet52 Bent Lake Ct, St. Augustine, FL 32095Off Market
- $400,5002 bd2 ba2k sqft75 Bent Lake Ct, Saint Augustine, FL 32095Off Market
- $436,6003 bd2 ba1.9k sqft63 Bent Lake Ct, Saint Augustine, FL 32095Off Market
- $452,1003 bd2 ba1.9k sqft63 Bent Lake Ct, St Augustine, FL 32095Off Market
Nearby schools
GreatSchools rating
- 9/10Mill Creek AcademyGrades: K-8Distance: 3.1 mi
- 6/10Tocoi Creek High SchoolGrades: 9-12Distance: 2.8 mi
Schools provided by the listing agent
- Elementary: Mill Creek Academy
- Middle: Mill Creek Academy
- High: Tocoi Creek
Source: realMLS. This data may not be complete. We recommend contacting the local school district to confirm school assignments for this home.
Get a cash offer in 3 minutes
Find out how much your home could sell for in as little as 3 minutes with a no-obligation cash offer.
Estimated market value
$429,100
Get a cash offer in 3 minutes
Find out how much your home could sell for in as little as 3 minutes with a no-obligation cash offer.
Estimated market value
$429,100
- Florida
- Saint Johns County
- Saint Augustine
- 32095
- 82 BENT LAKE Court
Nearby cities
Nearby neighborhoods
Nearby zip codes
Other Saint Augustine Topics
