Skip main navigation
Closed
  • $495,400

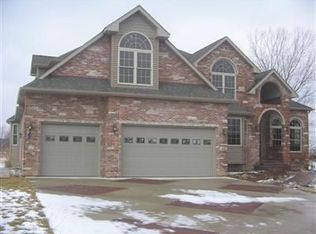
    82 Bergamo East Ln E, Crown Pt, IN 46307

    4beds
    3,700sqft
    Single Family Residence
    Built in 2005
    0.41 Acres Lot
    $495,400 Zestimate®
    $134/sqft
    $3,616 Estimated rent

    Home value

    $495,400

    $446,000 - $550,000

    $3,616/mo

    Zestimate® history
    Loading
    Loading...

    Owner options

    List your home for rent

    $3,616/mo

    Rent Zestimate®

    Find your next renter with Zillow Rental Manager. Plus, with online applications, you can quickly screen prospective tenants – for free.

    Learn more

    $3,616/mo

    Rent Zestimate®

    Refinance and save

    $3,073/mo

    Est. payment

    Refinancing to a lower rate could help reduce your monthly payments and save thousands over the life of the loan.

    See today's rates

    $3,073/mo

    Est. payment

    Explore your selling options

    Work with a Zillow partner agent

    Leverage their expertise and Zillow's premium Showcase listings to get your home seen by more buyers.

    Get started

    List with your own agent

    Get your home in front of millions of buyers by listing it on Zillow.

    Learn how to do it

    Sell it yourself

    Take full control of how buyers see your home on Zillow by listing For Sale by Owner (FSBO).

    List your home

    What's special

    Stylish and Sophisticated! This 3700 SF 4 bedroom 4 bath is Luxury and Comfort! The VAULTED MARBLE FOYER leads to the MAGNIFICENT Great Room bathed in natural light with floor to ceiling windows and an 18 ft. COFFERED Ceiling, enhanced with gorgeous inlaid hardwood floors & COZY Fireplace, all of which adjoins the impressive GOURMET kitchen with SOLID Granite Counters, Custom Cabinetry, Stainless Appliances, Stainless Cook top Range with down-draft vent and Sunny breakfast room! The Main level also features Formal Dining, office, 1/2 bath, laundry and Master Suite, which is a true retreat offering an exquisite spa-style Master Bath (22x10) with a deep Luxurious Jetted Jacuzzi soaking tub, separate glass frameless shower, double vanity sinks & HUGE walk-in closet! Upstairs has 3 additional generously sized bedrooms, 2 baths and an enormous BONUS/MEDIA or 5th bedroom! PLUS - READY-TO-FINISH 2200sf Daylight Basement awaits your expansion plans! LARGE FINISHED 3 CAR GARAGE

    This property is not currently displayed as for sale or rent on Zillow. This may be different from what's on other websites or public sources.

    Zillow last checked:

    Listing updated:

    Listed by:

    David Taylor,

    Generic Office

    Bought with:

    David Taylor, RB14023719

    Generic Office

    Source: NIRA as distributed by MLS GRID,MLS#: 391175MLS Logo

    Facts & features

    Interior

    Bedrooms & bathrooms
    • Bedrooms: 4
    • Bathrooms: 4
    • Full bathrooms: 3
    • 1/2 bathrooms: 1
    Rooms
    • Room types: Bathroom, Bedroom 2, Bedroom 3, Bedroom 4, Bedroom 5, Dining Room, Kitchen, Laundry, Living Room, Office, Primary Bedroom
    Primary bedroom
    • Area: 294
    • Dimensions: 21 x 14
    Bedroom 2
    • Area: 195
    • Dimensions: 15 x 13
    Bedroom 3
    • Area: 210
    • Dimensions: 15 x 14
    Bedroom 4
    • Area: 247
    • Dimensions: 19 x 13
    Bedroom 5
    • Dimensions: 19 x 15
    Bathroom
    • Description: 1/2
    Bathroom
    • Description: Full
    Bathroom
    • Description: Full
    Bathroom
    • Description: Full
    Dining room
    • Description: Breakfast Room
    • Dimensions: 11 x 9
    Kitchen
    • Area: 260
    • Dimensions: 20 x 13
    Laundry
    • Dimensions: 10 x 8
    Living room
    • Area: 396
    • Dimensions: 22 x 18
    Office
    • Dimensions: 17 x 11
    Heating
    • Forced Air, Natural Gas
    Appliances
    • Included: Dishwasher, Disposal, Double Oven, Dryer, Exhaust Fan, Microwave, Range Hood, Refrigerator, Washer
    • Laundry: Main Level
    Features
    • Cathedral Ceiling(s), Primary Downstairs, Vaulted Ceiling(s)
    • Basement: Interior Entry,Sump Pump
    • Number of fireplaces: 1
    • Fireplace features: Great Room, Living Room
    Interior area
    • Total structure area: 3,700
    • Total interior livable area: 3,700 sqft
    • Finished area above ground: 3,700

    Property

    Parking
    • Total spaces: 3.5
    • Parking features: Attached, Garage Door Opener, Off Street
    • Attached garage spaces: 3.5
    Features
    • Levels: Two
    • Patio & porch: Deck
    • Exterior features: Lighting
    • Has spa: Yes
    • Spa features: Bath
    Lot
    • Size: 0.41 Acres
    • Dimensions: 80 x 140
    • Features: Landscaped, Level, Open Lot, Paved
    Details
    • Parcel number: 641103378011000018
    • Zoning description: Residential

    Construction

    Type & style
    • Home type: SingleFamily
    • Property subtype: Single Family Residence
    Condition
    • New construction: No
    • Year built: 2005

    Utilities & green energy

    • Water: Public
    • Utilities for property: Cable Available

    Community & HOA

    Community
    • Features: Curbs
    • Subdivision: Falling Waters
    HOA
    • Has HOA: Yes
    • HOA fee: $800 monthly
    • HOA name: 1st American Management
    • HOA phone: 219-464-3536
    Location
    • Region: Crown Pt

    Financial & listing details

    • Price per square foot: $134/sqft
    • Annual tax amount: $6,194
    • Date on market: 2/28/2024
    • Listing agreement: Exclusive Right To Sell
    • Listing terms: Cash,Conventional,VA Loan
    • Road surface type: Paved

    Price history

    DateEventPrice
    3/24/2016Sold$405,000$109/sqft
    Source: NIRA as distributed by MLS GRID #391175 Report a problem

    Public tax history

    Tax history is unavailable.

    Neighborhood: 46307

    Nearby schools

    GreatSchools rating
    Schools provided by the listing agent
    • High: Boone Grove High School

    Source: NIRA as distributed by MLS GRID. This data may not be complete. We recommend contacting the local school district to confirm school assignments for this home.

    Get a cash offer in 3 minutes
    Find out how much your home could sell for in as little as 3 minutes with a no-obligation cash offer.
    Estimated market value
    $495,400
    Get a cash offer in 3 minutes
    Find out how much your home could sell for in as little as 3 minutes with a no-obligation cash offer.
    Estimated market value
    $495,400