Skip main navigation
For sale
  • Price cut: $5K (6/18)
    $480,000

    82 Berlin Ave, Saint Cloud, FL 34771

    4beds
    2,586sqft
    : 
    Loading
    Get pre-qualified
    Single Family Residence
    Built in 2021
    6,098 Square Feet Lot
    $473,200 Zestimate®
    $186/sqft
    $66/mo HOA

    What's special

    Three additional well-sized bedroomsGranite countertopsDual granite vanitiesAbundant natural lightUpgraded faucetsSpa-inspired en-suite bathPond-front lot
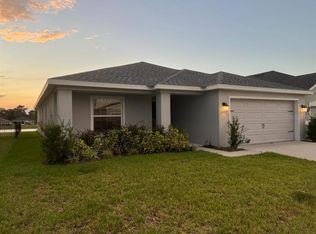
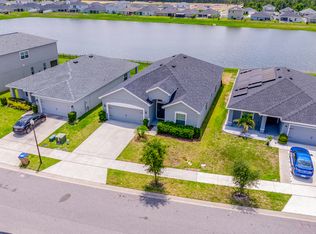
    WELCOME TO 82 BERLIN AVE. WHERE THE SELLER IS OFFERING 3.5% OF THE PURCHASE PRICE TOWARDS BUYERS COSTS ALONG WITH A REDUCED INTEREST RATE PAID BY THE LENDER through the seller’s preferred lender! Here you will find a beautifully maintained, gently lived-in 4-bedroom, 3.5-bathroom home located in the highly desirable Narcoossee / Lake Nona area. Perfectly positioned on a pond-front lot in the charming community of Siena Reserve, this move-in-ready home offers the ideal blend of comfort, style, and convenience. Step inside to an inviting foyer that opens to a spacious open-concept layout designed for modern living. The living room, dining area, and kitchen flow seamlessly together—perfect for everyday life and effortless entertaining. The kitchen is a true centerpiece, featuring stainless steel appliances, granite countertops, a large center island with seating, updated pendant lighting, and ample cabinetry with crown molding. Abundant natural light highlights the beautiful laminate wood flooring throughout the first floor. Upstairs, the serene primary suite serves as a private retreat with a generous walk-in closet complete with custom shelving and a spa-inspired en-suite bath showcasing dual granite vanities and a large walk-in shower. Three additional well-sized bedrooms, two full bathrooms, a versatile loft/bonus space, and a convenient upstairs laundry room (washer and dryer included) provide flexibility for family, guests, or a home office. Additional upgrades and features include: 2-car garage with ELECTRIC VEHICLE CHARGING STATION, UPGRADED ceiling fans and lighting throughout, UPGRADED faucets, Covered back patio with ELECTRIC ROLL DOWN SCREENS, large FULLY FENCED BACKYARD overlooking the pond — perfect for relaxing, entertaining, or play! Residents of Siena Reserve enjoy access to a SPARKLING COMMUNITY POOL, PLAYGROUND, and fenced DOG PARK for your furry companions. All of this just minutes from top-rated schools, shopping, dining, medical facilities, and major highways. Don’t miss your opportunity to embrace the Florida lifestyle in this exceptional home that truly offers space, style, and location.
    155 days
    |
    97
    |
    6
    |

    Zillow last checked:

    Listing updated:

    Listed by:

    Tammy Blanchard 407-873-9470,

    FLORIDA REALTY RESULTS LLC 407-498-3838

    Source: Stellar MLS,MLS#: S5143655MLS LogoOriginating MLS: Osceola

    Loading...

      Facts & features

      Interior

      Bedrooms & bathrooms
      • Bedrooms: 4
      • Bathrooms: 4
      • Full bathrooms: 3
      • 1/2 bathrooms: 1
      Rooms
      • Room types: Bonus Room, Family Room, Utility Room, Loft
      Primary bedroom
      • Features: Walk-In Closet(s)
      • Level: Second
      • Area: 221 Square Feet
      • Dimensions: 17x13
      Bedroom 2
      • Features: Built-in Closet
      • Level: Second
      • Area: 121 Square Feet
      • Dimensions: 11x11
      Bedroom 3
      • Features: Built-in Closet
      • Level: Second
      • Area: 110 Square Feet
      • Dimensions: 11x10
      Bedroom 4
      • Features: Built-in Closet
      • Level: Second
      • Area: 121 Square Feet
      • Dimensions: 11x11
      Balcony porch lanai
      • Level: First
      • Area: 232 Square Feet
      • Dimensions: 29x8
      Dining room
      • Level: First
      • Area: 108 Square Feet
      • Dimensions: 12x9
      Kitchen
      • Features: Breakfast Bar, Pantry
      • Level: First
      • Area: 272 Square Feet
      • Dimensions: 17x16
      Living room
      • Level: First
      • Area: 414 Square Feet
      • Dimensions: 23x18
      Loft
      • Features: Built-in Closet
      • Level: Second
      • Area: 288 Square Feet
      • Dimensions: 24x12
      Heating
      • Electric
      Cooling
      • Central Air
      Appliances
      • Included: Dishwasher, Disposal, Dryer, Electric Water Heater, Microwave, Range, Washer
      • Laundry: Electric Dryer Hookup, Inside, Laundry Room, Washer Hookup
      Features
      • Ceiling Fan(s), Eating Space In Kitchen, Kitchen/Family Room Combo, PrimaryBedroom Upstairs, Solid Surface Counters, Walk-In Closet(s)
      • Flooring: Carpet, Laminate
      • Doors: Sliding Doors
      • Has fireplace: No
      Interior area
      • Total structure area: 3,381
      • Total interior livable area: 2,586 sqft

      Property

      Parking
      • Total spaces: 2
      • Parking features: Electric Vehicle Charging Station(s), Garage Door Opener
      • Attached garage spaces: 2
      Features
      • Levels: Two
      • Stories: 2
      • Patio & porch: Covered, Enclosed, Front Porch, Rear Porch, Screened
      • Exterior features: Irrigation System, Private Yard, Sprinkler Metered
      • Fencing: Fenced,Other
      • Has view: Yes
      • View description: Water, Pond
      • Has water view: Yes
      • Water view: Water,Pond
      • Waterfront features: Pond
      Lot
      • Size: 6,098 Square Feet
      • Features: Sidewalk
      • Residential vegetation: Trees/Landscaped
      Details
      • Parcel number: 212531497800010790
      • Zoning: SFR
      • Special conditions: None

      Construction

      Type & style
      • Home type: SingleFamily
      • Property subtype: Single Family Residence
      Materials
      • Block, Concrete, Stone, Stucco
      • Foundation: Slab
      • Roof: Shingle
      Condition
      • New construction: No
      • Year built: 2021

      Utilities & green energy

      • Sewer: Public Sewer
      • Water: Public
      • Utilities for property: Electricity Connected, Public, Sewer Connected, Street Lights, Water Connected

      Community & HOA

      Community
      • Features: Deed Restrictions, Dog Park, Playground, Pool, Sidewalks
      • Pet fee: $0 monthly
      • Subdivision: SIENA RESERVE PH 2A & 2B
      HOA
      • Has HOA: Yes
      • Services included: Community Pool
      • HOA fee: $66 monthly
      • HOA name: Dionne Kucel
      • HOA phone: 863-940-2863
      Location
      • Region: Saint Cloud

      Financial & listing details

      • Price per square foot: $186/sqft
      • Tax assessed value: $399,300
      • Annual tax amount: $4,941
      • Date on market: 2/13/2026
      • Cumulative days on market: 156 days
      • Listing terms: Cash,Conventional,FHA,VA Loan
      • Ownership: Fee Simple
      • Total actual rent: 0
      • Electric utility on property: Yes
      • Road surface type: Paved, Asphalt

        Estimated market value

        $473,200

        $450,000 - $497,000

        $2,546/mo

        Price history

        DateEventPrice
        6/18/2026Price change$480,000-1%$186/sqft
        Source: Stellar MLS #S5143655 Report a problem
        4/27/2026Price change$485,000-1%$188/sqft
        Source: Stellar MLS #S5143655 Report a problem
        3/27/2026Price change$490,000-1%$189/sqft
        Source: Stellar MLS #S5143655 Report a problem
        2/13/2026Listed for sale$495,000+39%$191/sqft
        Source: Stellar MLS #S5143655 Report a problem
        3/11/2021Sold$356,000$138/sqft
        Source: Public Record Report a problem

        Public tax history

        YearProperty taxesTax assessment
        2025$4,941 +4.8%$399,300 +3.3%
        2024$4,717 +2.1%$386,400 +1.4%
        2023$4,621 +3.9%$381,000 +20.2%
        2022$4,446 +228%$317,000 +476.4%
        2021$1,355 +273.2%$55,000 +120%
        2020$363 $25,000
        Find assessor info on the county website

        Monthly payment

        Est. payment

        Payment breakdown

        Explore the cost of this home by adjusting the details. Changes won't be saved.
        All calculations are estimates and provided by Zillow, Inc. for informational purposes only. Actual amounts may vary.
        HOA fees may include property taxes on listings classified as Co-Ops. Contact the listing agent and/or owner for fee details.
        Mortgage interest rates are dependent on a number of factors, including credit score, down payment, and repayment length. Interest rate data provided by Zillow Group Marketplace, Inc. as of 1/1/1970 from various mortgage lenders with which we have lead or other similar arrangements; the Estimated Payment is an average of those rates.
        See how much you could borrow to make a competitive offer.

        Climate risks

        Neighborhood: 34771

        Getting around

        7 / 100
        Car-Dependent
        28 / 100
        Somewhat Bikeable

        Nearby schools

        GreatSchools rating

        A local agent can set up tours, give advice and negotiate with sellers.

        Browse local experts

        Similar homes