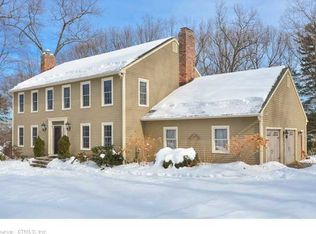
Rare opportunity to own this beautifully maintained Colonial in Avon, offering exceptional curb appeal and an ideal location close to shopping, dining, and everyday amenities, yet privately situated on a quiet cul-de-sac. Step inside to discover hardwood floors throughout and a spacious great room that is perfect for entertaining while still feeling warm and inviting. The sun-filled family room features a charming wood stove insert, while the thoughtfully designed kitchen boasts an oversized island ideal for gathering, along with a large pantry providing abundant storage. The elegant living room, complete with a gas fireplace, offers a cozy and welcoming space to relax. The main level also includes a versatile room tucked just off the kitchen, perfect for a home office, library, den, or playroom. Upstairs, a spacious landing leads to the impressive primary suite featuring two walk-in closets and a large ensuite bath with double sinks, a linen closet, and a separate water closet. Three additional generously sized bedrooms offer hardwood floors, oversized windows, and ample closet space. A second full bath with double sinks completes the upper level. The walk-out lower level provides additional finished, heated living space along with extensive storage options. Step outside from the kitchen onto the large composite deck overlooking a beautiful private backyard - a peaceful retreat perfect for relaxing or entertaining.
Under contract
$759,000
82 Beverly Drive, Avon, CT 06001
4beds
4,162sqft
Single Family Residence
Built in 1985
0.92 Acres Lot
$-- Zestimate®
$182/sqft
$-- HOA
What's special
- 43 days |
- 112 |
- 2 |
Zillow last checked:
Listing updated:
Listed by:
Deborah B. McCracken (860)989-1412,
Century 21 AllPoints Realty 860-675-0021
Source: Smart MLS,MLS#: 24179072
Facts & features
Interior
Bedrooms & bathrooms
- Bedrooms: 4
- Bathrooms: 3
- Full bathrooms: 2
- 1/2 bathrooms: 1
Primary bedroom
- Features: Bedroom Suite, Ceiling Fan(s), Full Bath, Walk-In Closet(s), Hardwood Floor
- Level: Upper
Bedroom
- Features: Ceiling Fan(s), Hardwood Floor
- Level: Upper
Bedroom
- Features: Ceiling Fan(s), Hardwood Floor
- Level: Upper
Bedroom
- Features: Ceiling Fan(s), Hardwood Floor
- Level: Upper
Bathroom
- Features: Double-Sink, Full Bath, Tub w/Shower
- Level: Upper
Dining room
- Features: Hardwood Floor
- Level: Main
Great room
- Features: Dining Area, Wood Stove, French Doors, Half Bath, Hardwood Floor
- Level: Main
Living room
- Features: Gas Log Fireplace, Hardwood Floor
- Level: Main
Study
- Features: Hardwood Floor
- Level: Main
Heating
- Forced Air, Oil
Cooling
- Attic Fan, Ceiling Fan(s), Central Air
Appliances
- Included: Electric Cooktop, Oven, Microwave, Refrigerator, Dishwasher, Disposal, Water Heater, Humidifier
- Laundry: Main Level
Features
- Doors: French Doors
- Basement: Full,Heated,Cooled,Interior Entry,Partially Finished,Walk-Out Access,Liveable Space
- Attic: Storage,Floored,Pull Down Stairs
- Number of fireplaces: 2
- Fireplace features: Insert
Interior area
- Total structure area: 4,162
- Total interior livable area: 4,162 sqft
- Finished area above ground: 3,208
- Finished area below ground: 954
Property
Parking
- Total spaces: 2
- Parking features: Attached, Garage Door Opener
- Attached garage spaces: 2
Features
- Patio & porch: Deck
- Exterior features: Awning(s), Rain Gutters
Lot
- Size: 0.92 Acres
- Features: Level, Cul-De-Sac
Details
- Parcel number: 441483
- Zoning: R40
Construction
Type & style
- Home type: SingleFamily
- Architectural style: Colonial
- Property subtype: Single Family Residence
Materials
- Wood Siding
- Foundation: Concrete Perimeter
- Roof: Asphalt
Condition
- New construction: No
- Year built: 1985
Utilities & green energy
- Sewer: Septic Tank
- Water: Public
Green energy
- Energy efficient items: Thermostat
Community & HOA
Community
- Features: Library, Pool, Shopping/Mall
HOA
- Has HOA: No
Location
- Region: Avon
Financial & listing details
- Price per square foot: $182/sqft
- Tax assessed value: $412,000
- Annual tax amount: $12,669
- Date on market: 5/29/2026
Estimated market value
Zestimate®
Not available
Estimated sales range
Not available
Rent Zestimate®
$5,563/mo
Price history
| Date | Event | Price |
|---|---|---|
| 6/2/2026 | Pending sale | $759,000$182/sqft |
Source: | ||
| 5/31/2026 | Listed for sale | $759,000+38.3%$182/sqft |
Source: | ||
| 12/15/2009 | Sold | $549,000+56.9%$132/sqft |
Source: Public Record Report a problem | ||
| 11/19/1993 | Sold | $350,000-6.7%$84/sqft |
Source: Public Record Report a problem | ||
| 7/3/1991 | Sold | $375,000$90/sqft |
Source: Public Record Report a problem | ||
Public tax history
| Year | Property taxes | Tax assessment |
|---|---|---|
| 2025 | $12,669 +3.7% | $412,000 |
| 2024 | $12,220 +7% | $412,000 +27.7% |
| 2023 | $11,418 +2.3% | $322,630 |
| 2022 | $11,166 +1.2% | $322,630 |
| 2021 | $11,037 +4% | $322,630 |
| 2020 | $10,615 | $322,630 |
| 2019 | $10,615 +3% | $322,630 -1.9% |
| 2018 | $10,310 +2.5% | $328,870 |
| 2017 | $10,060 +3.6% | $328,870 |
| 2016 | $9,708 | $328,870 |
Find assessor info on the county website
Monthly payment
Est. payment$--/mo
Payment breakdown
Explore the cost of this home by adjusting the details. Changes won't be saved.Principal & interest
$1,547Mortgage insurance
$0Property taxes
$170Home insurance
$105HOA fees
$0Utilities
Not includedAll calculations are estimates and provided by Zillow, Inc. for informational purposes only. Actual amounts may vary.
HOA fees may include property taxes on listings classified as Co-Ops. Contact the listing agent and/or owner for fee details.
Mortgage interest rates are dependent on a number of factors, including credit score, down payment, and repayment length. Interest rate data provided by Zillow Group Marketplace, Inc. as of 1/1/1970 from various mortgage lenders with which we have lead or other similar arrangements; the Estimated Payment is an average of those rates.
See how much you could borrow to make a competitive offer.
Climate risks
Neighborhood: 06001
Nearby schools
GreatSchools rating
- 8/10Pine Grove SchoolGrades: K-4Distance: 2.3 mi
- 9/10Avon Middle SchoolGrades: 7-8Distance: 0.9 mi
- 10/10Avon High SchoolGrades: 9-12Distance: 1.6 mi
Schools provided by the listing agent
- Middle: Avon,Thompson
- High: Avon
Source: Smart MLS. This data may not be complete. We recommend contacting the local school district to confirm school assignments for this home.
- $870,3004 bd3 ba3.3k sqft76 Beverly Dr, Avon, CT 06001Off Market
Save - $870,3005 bd4 ba4.2k sqft88 Beverly Dr, Avon, CT 06001Off Market
Save - $742,1004 bd3 ba3.6k sqft83 Beverly Dr, Avon, CT 06001Off Market
Save 
- $852,3004 bd3 ba3.9k sqft70 Beverly Dr, Avon, CT 06001Off Market
Save 
- $799,1004 bd4 ba3.3k sqft94 Beverly Dr, Avon, CT 06001Off Market
Save - $816,0004 bd3 ba3.5k sqft77 Beverly Dr, Avon, CT 06001Off Market
Save - $711,7004 bd2 ba2.9k sqft89 Beverly Dr, Avon, CT 06001Off Market
Save - $805,0004 bd3 ba3.8k sqft45 Sarah Dr, Avon, CT 06001Sold
Save
A local agent can set up tours, give advice and negotiate with sellers.
Similar homes
- $774,5004 bd3 ba3k sqft7 Ellsworth Place, Avon, CT 06001For Sale
Save 
MLS ID #24185133, Fern Fitzgerald, Berkshire Hathaway NE Prop.. Smart MLS - $899,0006 bd5 ba3.4k sqft25 Grant Drive, Avon, CT 06001For Sale
Save 
MLS ID #24190064, Lynda Cohn, Berkshire Hathaway NE Prop.. Smart MLS - $649,0004 bd3 ba2.8k sqft6 Eastview Drive, Simsbury, CT 06070For Sale
Save 
MLS ID #24188859, Katie French, Coldwell Banker Realty. Smart MLS - $725,0004 bd4 ba2.8k sqft56 Larkspur Lane, Bristol, CT 06010For Sale
Save 
MLS ID #24189217, Karen Diamantes, Country Manor Realty. Smart MLS - $899,9004 bd4 ba3.6k sqft16 Highwood Crossing, Burlington, CT 06013For Sale
Save
MLS ID #24188311, Pia G. Ciccone, Berkshire Hathaway NE Prop.. Smart MLS - $779,0004 bd3 ba2.5k sqft165 Woodpond Road, West Hartford, CT 06107For Sale
Save
MLS ID #24187699, Adam Cannon, Coldwell Banker Realty. Smart MLS - $599,9004 bd3 ba2.3k sqft9 Banks Road, Simsbury, CT 06070For Sale
Save
MLS ID #24188864, Geena B. Becker, William Raveis Real Estate. Smart MLS - $720,0007 bd3 ba3.2k sqft36 Woodside Circle, Simsbury, CT 06070For Sale
Save
MLS ID #24187525, Sallie J. King, Coldwell Banker Realty. Smart MLS - $829,9004 bd3 ba3.5k sqft14 Westwood Drive, Canton, CT 06019For Sale
Save
MLS ID #24183022, Jen Daddario, Coldwell Banker Realty. Smart MLS - $800,0004 bd4 ba3.1k sqft12 Mountain Farms Road, West Hartford, CT 06117For Sale
Save
MLS ID #24173470, Lisa C. Sadinsky, William Raveis Real Estate. Smart MLS - $525,0003 bd2 ba2.2k sqft437 Lovely Street, Avon, CT 06001For Sale
Save
MLS ID #24186143, Gregory Frey, RE/MAX Prime Realty. Smart MLS - $990,0004 bd3 ba4k sqft2 Ventres Way, Burlington, CT 06013For Sale
Save
MLS ID #24188621, Pia G. Ciccone, Berkshire Hathaway NE Prop.. Smart MLS - $965,0005 bd6 ba4.5k sqft46 Henderson Drive, Avon, CT 06001For Sale
Save
MLS ID #24174152, Jacek Mikolajczyk, Berkshire Hathaway NE Prop.. Smart MLS - $749,9004 bd3 ba3.1k sqft309 North Grand Street, Suffield, CT 06093For Sale
Save
MLS ID #24188831, Robert J. Mlynick, Century 21 AllPoints Realty. Smart MLS - $750,0005 bd3 ba3.5k sqft325 Westwood Road, Bristol, CT 06010For Sale
Save
MLS ID #24180042, Lauren Iraeta, KW Legacy Partners. Smart MLS - $724,9004 bd3 ba3.7k sqft155 Lake Harwinton Road, Harwinton, CT 06791For Sale
Save
MLS ID #24178396, Joe R. Snell, Luxe Realty LLC. Smart MLS - $697,5004 bd3 ba2.4k sqft18 Carriage Drive, Burlington, CT 06013For Sale
Save
MLS ID #24181172, Pia G. Ciccone, Berkshire Hathaway NE Prop.. Smart MLS - $749,9004 bd3 ba2.7k sqft68 Hart Street, Burlington, CT 06013For Sale
Save
MLS ID #24184715, Pia G. Ciccone, Berkshire Hathaway NE Prop.. Smart MLS - $729,9004 bd4 ba3.5k sqft1 Walter's Way, Windsor, CT 06095For Sale
Save
MLS ID #24188794, Shy Grahame, Berkshire Hathaway NE Prop.. Smart MLS - $749,0005 bd4 ba5k sqft10 Hampshire Lane, Simsbury, CT 06070For Sale
Save
MLS ID #24178554, Susan Ollestad, Coldwell Banker Realty. Smart MLS
Contact agent
- Connecticut
- Hartford County
- Avon
- 06001
- 82 Beverly Drive