Rare waterfront opportunity on Carter’s Creek with commanding 250° views and direct sightlines to The Tides Inn. Privately situated at the end of a quiet lane, this all-brick home rests on 0.69 acres with deep water, a point location, and exceptional privacy. Incredibly well built and thoughtfully laid out to enjoy water views from most rooms in the home, the main level features generous living and entertaining spaces, including a formal dining room, oversized living room, and a sun-drenched creek room that captures stunning views. Just outside, a brick terrace extends the living space outdoors—perfect for morning coffee or an evening cocktail enjoying sunsets overlooking the point. Hardwood floors run throughout, and a quiet office with bay window and built-ins offers a dedicated workspace. The kitchen and baths are in original but well-maintained condition, offering the next owner a chance to reimagine the space. Upstairs, a walk-up attic presents excellent potential for expansion—ideal for adding bedrooms, a bunk room, or a guest suite. The walkout basement features a spacious rec room with wet bar that opens to the lower terrace and pool area, creating seamless indoor-outdoor flow. The roof and HVAC have both been replaced within the past five years. Additional features include a whole house generator, rip rap and bulkhead in good condition, and a dock ready for new decking. Solidly built and beautifully positioned, this property offers a rare blend of views, privacy, and potential. Vision required—but the reward will be extraordinary.
Sold for $1,000,000
$1,000,000
82 Binnacle Ln, Weems, VA 22576
3beds
2,780sqft
Single Family Residence
Built in 1966
0.69 Acres Lot
$1,354,600 Zestimate®
$360/sqft
$-- Estimated rent
Home value
$1,354,600
$1.16M - $1.60M
Not available
Zestimate® history
Owner options
List your home for rent
Find your next renter with Zillow Rental Manager. Plus, with online applications, you can quickly screen prospective tenants – for free.
Refinance and save
$6,192/mo
Est. payment
Refinancing to a lower rate could help reduce your monthly payments and save thousands over the life of the loan.
$6,192/mo
Est. payment
Explore your selling options
Work with a Zillow partner agent
Leverage their expertise and Zillow's premium Showcase listings to get your home seen by more buyers.
Get startedList with your own agent
Get your home in front of millions of buyers by listing it on Zillow.
Learn how to do itSell it yourself
Take full control of how buyers see your home on Zillow by listing For Sale by Owner (FSBO).
List your homeWhat's special
Zillow last checked:
Listing updated:
Listed by:
Mary F Burgess 804-938-4663,
Bragg & Company,
Joshua Griffin 804-506-0111,
Bragg & Company
Bought with:
Ann Meekins, 0225129936
Ann Meekins, Realtors
Source: Chesapeake Bay & Rivers AOR,MLS#: 202500421Originating MLS: Chesapeake Bay Area MLS
Facts & features
Interior
Bedrooms & bathrooms
- Bedrooms: 3
- Bathrooms: 4
- Full bathrooms: 2
- 1/2 bathrooms: 2
Rooms
- Room types: Center Hall
Primary bedroom
- Level: First
- Dimensions: 0 x 0
Primary bedroom
- Level: First
- Dimensions: 0 x 0
Additional room
- Description: Creek Room/Sun Room
- Level: First
- Dimensions: 0 x 0
Dining room
- Level: First
- Dimensions: 0 x 0
Foyer
- Level: First
- Dimensions: 0 x 0
Kitchen
- Level: First
- Dimensions: 0 x 0
Living room
- Level: First
- Dimensions: 0 x 0
Recreation
- Level: Lower
- Dimensions: 0 x 0
Heating
- Electric, Forced Air, Heat Pump, Propane
Cooling
- Central Air, Electric
Appliances
- Included: Built-In Oven, Dryer, Dishwasher, Electric Cooking, Electric Water Heater, Refrigerator, Washer
- Laundry: Washer Hookup, Dryer Hookup
Features
- Wet Bar, Bookcases, Built-in Features, Bedroom on Main Level, Bay Window, Separate/Formal Dining Room, Fireplace, High Ceilings, Bath in Primary Bedroom, Main Level Primary, Walk-In Closet(s), Central Vacuum
- Flooring: Tile, Wood
- Basement: Full,Interior Entry,Walk-Out Access
- Attic: Expandable,Floored,Walk-up
- Number of fireplaces: 1
- Fireplace features: Masonry, Wood Burning
Interior area
- Total interior livable area: 2,780 sqft
- Finished area above ground: 2,240
- Finished area below ground: 540
Property
Parking
- Parking features: Circular Driveway
- Has uncovered spaces: Yes
Features
- Levels: Two
- Stories: 2
- Patio & porch: Front Porch
- Exterior features: Dock
- Has private pool: Yes
- Pool features: In Ground, Pool Cover, Pool Equipment, Pool, Private, Vinyl
- Fencing: None
- Has view: Yes
- View description: Water
- Has water view: Yes
- Water view: Water
- Waterfront features: Creek, Dock Access, Mooring, Navigable Water, River Front, Waterfront
- Body of water: Carters Creek
- Frontage length: 259.0000,259.0000
Lot
- Size: 0.69 Acres
- Features: Cul-De-Sac, Waterfront
Details
- Parcel number: 27B32B
- Zoning description: R1
- Other equipment: Generator
Construction
Type & style
- Home type: SingleFamily
- Architectural style: Custom,Ranch
- Property subtype: Single Family Residence
Materials
- Brick, Plaster
- Roof: Composition
Condition
- Resale
- New construction: No
- Year built: 1966
Utilities & green energy
- Sewer: Septic Tank
- Water: Public
Community & HOA
Community
- Features: Bulkhead
- Subdivision: None
Location
- Region: Weems
Financial & listing details
- Price per square foot: $360/sqft
- Tax assessed value: $778,300
- Annual tax amount: $4,280
- Date on market: 1/6/2026
- Ownership: Individuals
- Ownership type: Sole Proprietor
Price history
| Date | Event | Price |
|---|---|---|
| 1/9/2026 | Sold | $1,000,000+11.1%$360/sqft |
Source: Chesapeake Bay & Rivers AOR #202500421 Report a problem | ||
| 12/23/2025 | Pending sale | $900,000$324/sqft |
Source: Northern Neck AOR #119778 Report a problem | ||
| 12/17/2025 | Listed for sale | $900,000$324/sqft |
Source: Chesapeake Bay & Rivers AOR #202500421 Report a problem | ||
Public tax history
| Year | Property taxes | Tax assessment |
|---|---|---|
| 2025 | $4,281 +0% | $778,400 +0% |
| 2024 | $4,281 -3.2% | $778,300 +10.9% |
| 2023 | $4,422 | $701,900 |
| 2022 | $4,422 | $701,900 |
| 2021 | $4,422 | $701,900 |
| 2020 | $4,422 +20.4% | $701,900 +12.8% |
| 2018 | $3,673 | $622,500 |
| 2017 | -- | $622,500 |
| 2016 | -- | $622,500 |
| 2015 | -- | $622,500 |
| 2014 | -- | -- |
| 2013 | -- | -- |
| 2012 | -- | -- |
| 2010 | -- | -- |
Find assessor info on the county website
Neighborhood: 22576
Nearby homes
- $1,163,9003 bd3 ba2.9k sqft39 Binnacle Ln, Weems, VA 22576Off Market
- $1,120,2003 bd3 ba3.3k sqft39 Binnacle Lane, Weems, VA 22576Off Market
- $847,8003 bd3 ba2.5k sqft64 Binnacle Ln, Weems, VA 22576Off Market
- $1,255,9002 bd3 ba2.9k sqft31 Binnacle Ln, Weems, VA 22576Off Market
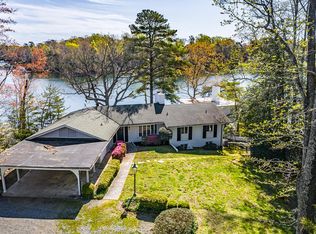
- $---- bd-- ba-- sqft31 Binnacle Ln, Weems, VA 22576Off Market
- $1,010,6002 bd3 ba2.2k sqft29 Binnacle Ln, Weems, VA 22576Off Market
- $1,115,0003 bd3 ba2.1k sqft81 Tartan Ln, Weems, VA 22576Off Market
- $966,4003 bd4 ba3.2k sqft253 Golf Course Dr, Weems, VA 22576Off Market
Nearby schools
GreatSchools rating
- 3/10Lancaster Elementary SchoolGrades: K-7Distance: 4.2 mi
- 3/10Lancaster High SchoolGrades: 8-12Distance: 7.2 mi
Schools provided by the listing agent
- Elementary: Lancaster
- Middle: Lancaster
- High: Lancaster
Source: Chesapeake Bay & Rivers AOR. This data may not be complete. We recommend contacting the local school district to confirm school assignments for this home.


Get pre-qualified for a loan
At Zillow Home Loans, we can pre-qualify you in as little as 5 minutes with no impact to your credit score.An equal housing lender. NMLS #10287.
- Virginia
- Lancaster County
- Weems
- 22576
- 82 Binnacle Ln
