Skip main navigation
Under contract
  • $695,000

    82 Bishop Street, New Haven, CT 06511

    4beds
    1,402sqft
    : 
    Loading
    Get pre-qualified
    Single Family Residence
    Built in 1900
    4,791 Square Feet Lot
    $-- Zestimate®
    $496/sqft
    $-- HOA

    What's special

    Freestanding gas fireplaceWelcoming front porchBreakfast barGenerous workspace and storageSeparate dining roomGranite countersWell-appointed kitchen
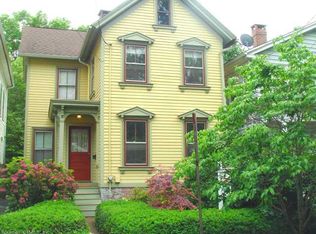
    This charming East Rock home is conveniently located near campus, neighborhood markets, cafes, and the Yale Shuttle. Updated for an open, easy flow, it features a welcoming front porch, a spacious living room with a freestanding gas fireplace, a separate dining room, and a well-appointed kitchen with generous workspace and storage, granite counters, and a breakfast bar. A quiet first-floor room offers flexibility as a fourth bedroom, family room, or office, and an updated full bath completes the main level. Upstairs are three bedrooms and another renovated full bath with a washer and dryer. Additional features include gas heat, central air conditioning, solar panels, and Thermopane windows. The interior entry to the basement leads to excellent storage space. The deep, sunny fully fenced backyard includes a patio and a large grassy area ideal for gardening. This house is a rare find, as it is in move-in condition and is in a great neighborhood with lots of character and spirit.
    34 days
    |
    679
    |
    22
    |

    Likely to sell faster than

    Zillow last checked:

    Listing updated:

    Listed by:

    Betsy Grauer (203)787-3434,

    Betsy Grauer Realty, Inc 203-787-3434

    Source: Smart MLS,MLS#: 24184188MLS Logo

      Facts & features

      Interior

      Bedrooms & bathrooms
      • Bedrooms: 4
      • Bathrooms: 2
      • Full bathrooms: 2
      Primary bedroom
      • Level: Upper
      • Area: 148.95 Square Feet
      • Dimensions: 12.3 x 12.11
      Bedroom
      • Level: Main
      • Area: 108.29 Square Feet
      • Dimensions: 9.1 x 11.9
      Bedroom
      • Features: Hardwood Floor
      • Level: Upper
      • Area: 107.78 Square Feet
      • Dimensions: 8.9 x 12.11
      Bedroom
      • Level: Upper
      • Area: 114.4 Square Feet
      • Dimensions: 8.8 x 13
      Dining room
      • Features: Hardwood Floor
      • Level: Main
      • Area: 126.54 Square Feet
      • Dimensions: 11.4 x 11.1
      Kitchen
      • Features: Remodeled, Breakfast Bar, Granite Counters
      • Level: Main
      • Area: 104.88 Square Feet
      • Dimensions: 9.2 x 11.4
      Living room
      • Features: Hardwood Floor
      • Level: Main
      • Area: 323.35 Square Feet
      • Dimensions: 15.11 x 21.4
      Heating
      • Forced Air, Natural Gas
      Cooling
      • Central Air
      Appliances
      • Included: Gas Range, Microwave, Refrigerator, Dishwasher, Disposal, Washer, Dryer, Water Heater, Electric Water Heater
      • Laundry: Upper Level
      Features
      • Windows: Thermopane Windows
      • Basement: Full,Storage Space,Interior Entry,Concrete
      • Attic: Storage,Access Via Hatch
      • Number of fireplaces: 1
      Interior area
      • Total structure area: 1,402
      • Total interior livable area: 1,402 sqft
      • Finished area above ground: 1,402
      Video & virtual tour

      Property

      Features
      • Exterior features: Sidewalk, Rain Gutters, Garden, Lighting
      Lot
      • Size: 4,791 Square Feet
      • Features: Level
      Details
      • Parcel number: 1246459
      • Zoning: RM2

      Construction

      Type & style
      • Home type: SingleFamily
      • Architectural style: Colonial
      • Property subtype: Single Family Residence
      Materials
      • Aluminum Siding
      • Foundation: Masonry, Stone
      • Roof: Asphalt
      Condition
      • New construction: No
      • Year built: 1900

      Utilities & green energy

      • Sewer: Public Sewer
      • Water: Public
      • Utilities for property: Cable Available
      Green energy
      • Energy efficient items: Windows
      • Energy generation: Solar

      Community & HOA

      Community
      • Features: Park, Playground, Near Public Transport, Shopping/Mall
      • Subdivision: East Rock
      HOA
      • Has HOA: No
      Location
      • Region: New Haven

      Financial & listing details

      • Price per square foot: $496/sqft
      • Tax assessed value: $326,620
      • Annual tax amount: $12,869
      • Date on market: 6/16/2026

        Estimated market value

        Not available

        Estimated sales range

        Not available

        Not available

        Price history

        DateEventPrice
        7/1/2026Pending sale$695,000$496/sqft
        Source: Smart MLS #24184188 Report a problem
        6/16/2026Listed for sale$695,000+81.9%$496/sqft
        Source: Smart MLS #24184188 Report a problem
        4/16/2018Sold$382,000-2.1%$272/sqft
        Source: Smart MLS #170042135 Report a problem
        1/9/2018Listed for sale$390,000+1.3%$278/sqft
        Source: Real Living Wareck D'Ostilio #170042135 Report a problem
        6/23/2015Sold$385,000-2.5%$275/sqft
        Source: Smart MLS #N10024913 Report a problem
        4/28/2015Pending sale$395,000$282/sqft
        Source: Betsy Grauer Realty, Inc #N10024913 Report a problem
        4/28/2015Listed for sale$395,000$282/sqft
        Source: Betsy Grauer Realty, Inc #N10024913 Report a problem
        3/25/2015Listing removed$395,000$282/sqft
        Source: Betsy Grauer Realty, Inc #N10024913 Report a problem
        3/2/2015Listed for sale$395,000+12.9%$282/sqft
        Source: Betsy Grauer Realty, Inc #N10024913 Report a problem
        5/20/2011Sold$350,000-4.1%$250/sqft
        Source: Smart MLS #N310533 Report a problem
        4/6/2011Pending sale$365,000$260/sqft
        Source: Rosner Doherty Realty LLC #N310533 Report a problem
        3/12/2011Price change$365,000-3.9%$260/sqft
        Source: Rosner Doherty Realty LLC #N310533 Report a problem
        1/27/2011Listed for sale$379,900+99.9%$271/sqft
        Source: Rosner Doherty Realty LLC #N310533 Report a problem
        10/31/2006Sold$190,000$136/sqft
        Source: Public Record Report a problem

        Public tax history

        YearProperty taxesTax assessment
        2025$12,869 +2.3%$326,620
        2024$12,575 +3.5%$326,620
        2023$12,150 -6.4%$326,620
        2022$12,983 +20.7%$326,620 +33.3%
        2021$10,754 $245,070
        2020$10,754 +2.1%$245,070
        2019$10,533 $245,070
        2018$10,533 +11.1%$245,070
        2017$9,479 +4.2%$245,070 +12%
        2016$9,095 $218,890
        2015$9,095 $218,890
        2014$9,095 +1.8%$218,890
        2013$8,931 +4.9%$218,890
        2012$8,510 -5.1%$218,890 +7.2%
        2011$8,967 $204,260
        2010$8,967 +4%$204,260
        2009$8,622 +65.6%$204,260 +65.6%
        2007$5,206 $123,340
        Find assessor info on the county website

        Monthly payment

        Est. payment

        Payment breakdown

        Explore the cost of this home by adjusting the details. Changes won't be saved.
        All calculations are estimates and provided by Zillow, Inc. for informational purposes only. Actual amounts may vary.
        HOA fees may include property taxes on listings classified as Co-Ops. Contact the listing agent and/or owner for fee details.
        Mortgage interest rates are dependent on a number of factors, including credit score, down payment, and repayment length. Interest rate data provided by Zillow Group Marketplace, Inc. as of 1/1/1970 from various mortgage lenders with which we have lead or other similar arrangements; the Estimated Payment is an average of those rates.
        See how much you could borrow to make a competitive offer.

        Climate risks

        Neighborhood: East Rock

        Getting around

        87 / 100
        Very Walkable
        53 / 100
        Good Transit
        96 / 100
        Biker's Paradise

        Nearby schools

        GreatSchools rating

        A local agent can set up tours, give advice and negotiate with sellers.

        Browse local experts

        Similar homes