Skip main navigation
Off market
  • Price Unknown

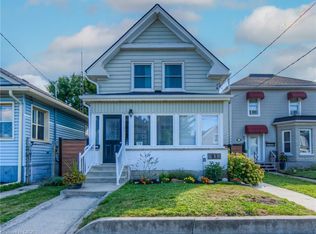
    82 Bond St, Cambridge, ON N1R 4B6

    3beds
    1,632sqft
    SingleFamily
    Built in ----
    -- sqft lot
    $-- Zestimate®
    C$--/sqft
    C$2,268 Estimated rent

    Home value

    Not available

    Estimated sales range

    Not available

    Not available

    Loading
    Loading...

    Owner options

    List your home for rent

    C$2,268/mo

    Rent Zestimate®

    Find your next renter with Zillow Rental Manager. Plus, with online applications, you can quickly screen prospective tenants – for free.

    Learn more

    C$2,268/mo

    Rent Zestimate®

    Refinance and save

    Refinancing to a lower rate could help reduce your monthly payments and save thousands over the life of the loan.

    See today's rates

    Explore your selling options

    Work with a Zillow partner agent

    Leverage their expertise and Zillow's premium Showcase listings to get your home seen by more buyers.

    Get started

    List with your own agent

    Get your home in front of millions of buyers by listing it on Zillow.

    Learn how to do it

    Sell it yourself

    Take full control of how buyers see your home on Zillow by listing For Sale by Owner (FSBO).

    List your home

    What's special

    Welcome home to 82 Bond Street! This spacious brick family home is full of charm and character, is freshly painted throughout and ready to welcome its new family! As you enter the home you will be pleased with the functional front porch/mud room with a super convenient bench. Through the newer front door you will be delighted with the high ceilings and many windows which bathe the home in natural light. The main floor has 2 large principal rooms which can be used as a dining room, living room and/or a family room. Both rooms feature crown molding, wide baseboards and high ceilings. The kitchen is well laid out with pot lights, loads of cupboards and features a bonus walk in pantry. Entertaining will be a breeze with the door leading from the kitchen to a covered concrete patio perfect for alfresco dining. The main level also features a bright sunroom, laundry room and 2 piece bathroom. Up the stairs are 3 spacious bedrooms with high ceilings and a 4 piece bathroom. This great family home is in a wonderful location within walking distance to downtown Galt, transit, the library, shopping, entertainment, walking trails along the Grand River and the Farmers market. Furnace and a/c are under 5 years old, newer front door, concrete walkways and patio are under 5 years old and freshly painted interior which includes ceilings on the main and second levels. Check out this great family home today!

    This property is not currently displayed as for sale or rent on Zillow. This may be different from what's on other websites or public sources.
    Facts & features

    Interior

    Bedrooms & bathrooms
    • Bedrooms: 3
    • Bathrooms: 2
    • Full bathrooms: 1
    • 1/2 bathrooms: 1
    Features
    • Water Heater Owned, Ceiling Fans
    Interior area
    • Total interior livable area: 1,632 sqft

    Property

    Details
    • Additional structures: Shed
    • Parcel number: 038140140

    Construction

    Type & style
    • Home type: SingleFamily
    • Architectural style: 2 Storey

    Utilities & green energy

    • Sewer: Sewer (Municipal)

    Community & HOA

    Location
    • Region: Cambridge

    Price history

    Price history is unavailable.

    Public tax history

    Tax history is unavailable.

    Neighborhood: N1R

    Nearby schools

    GreatSchools rating

    No schools nearby

    We couldn't find any schools near this home.