Welcome to your dream home nestled on a peaceful cul-de-sac overlooking the picturesque Waterbury valley with stunning city views. This charming ranch-style home boasts 3 bedrooms, 2.5 bathrooms, and gleaming hardwood floors throughout. Step inside to discover a spacious living room featuring a cozy gas fireplace and a wall of windows offering breathtaking views of the deck, rear yard, and valley. The chef's eat-in kitchen is a culinary delight, complete with modern appliances and ample counter space. The primary bedroom is a luxurious retreat with an en suite bathroom, while two additional spacious bedrooms and full hall bathroom offer comfort and convenience. The lower level is an entertainer's paradise, featuring a second gas fireplace, a full bathroom, and a wet bar. An extra bonus room provides the perfect space for a gym or home office, leaving the mechanical room for additional storage. The property also includes a 2-car attached garage leading to an oversized laundry mud room, as well as a separate detached 2-car garage, ideal for a home studio or additional vehicles. Enjoy beautiful sunsets from the spacious deck with an awning, perfect for outdoor entertaining. Plus, the home is equipped with solar panels to help you save money on your utility bills. Don't miss this opportunity to own a piece of paradise in a highly desirable location! There is a loan for the solar panels that will have to be assumed by buyer as the seller will not be paying off the loan for the panels. The buyer has to qualify for financing with the solar company.
Sold for $345,000
Street View
$345,000
82 Brackenridge Drive, Waterbury, CT 06706
3beds
1,558sqft
Single Family Residence
Built in 1966
0.69 Acres Lot
$413,700 Zestimate®
$221/sqft
$2,831 Estimated rent
Home value
$413,700
$393,000 - $434,000
$2,831/mo
Zestimate® history
Owner options
List your home for rent
$2,831/mo
Rent Zestimate®
Find your next renter with Zillow Rental Manager. Plus, with online applications, you can quickly screen prospective tenants – for free.
$2,831/mo
Rent Zestimate®
Refinance and save
$2,501/mo
Est. payment
Refinancing to a lower rate could help reduce your monthly payments and save thousands over the life of the loan.
$2,501/mo
Est. payment
Explore your selling options
Work with a Zillow partner agent
Leverage their expertise and Zillow's premium Showcase listings to get your home seen by more buyers.
Get startedList with your own agent
Get your home in front of millions of buyers by listing it on Zillow.
Learn how to do itSell it yourself
Take full control of how buyers see your home on Zillow by listing For Sale by Owner (FSBO).
List your homeWhat's special
Cozy gas fireplaceRear yardSolar panelsHome officeWall of windowsSpacious deckOversized laundry mud room
Zillow last checked:
Listing updated:
Listed by:
Kimberly Tapscott 203-252-8327,
Keller Williams Prestige Prop. 203-327-6700
Bought with:
Melanie Billie, RES.0816898
BHGRE Gaetano Marra Homes
Source: Smart MLS,MLS#: 24002115
Facts & features
Interior
Bedrooms & bathrooms
- Bedrooms: 3
- Bathrooms: 3
- Full bathrooms: 2
- 1/2 bathrooms: 1
Rooms
- Room types: Breezeway, Exercise Room, Laundry
Primary bedroom
- Features: Ceiling Fan(s), Half Bath, Walk-In Closet(s), Hardwood Floor
- Level: Main
- Area: 169.86 Square Feet
- Dimensions: 11.4 x 14.9
Bedroom
- Features: Hardwood Floor
- Level: Main
- Area: 153.4 Square Feet
- Dimensions: 13 x 11.8
Bedroom
- Features: Hardwood Floor
- Level: Main
- Area: 118.58 Square Feet
- Dimensions: 9.8 x 12.1
Bathroom
- Features: Corian Counters, Full Bath, Tub w/Shower, Tile Floor
- Level: Main
Bathroom
- Features: Corian Counters, Full Bath, Stall Shower, Tile Floor
- Level: Lower
Dining room
- Features: Ceiling Fan(s), Hardwood Floor
- Level: Main
- Area: 129 Square Feet
- Dimensions: 8.6 x 15
Family room
- Features: Wet Bar, Fireplace, French Doors, Patio/Terrace, Wall/Wall Carpet
- Level: Lower
- Area: 557.44 Square Feet
- Dimensions: 25.11 x 22.2
Kitchen
- Features: Bay/Bow Window, Ceiling Fan(s), Tile Floor
- Level: Main
- Area: 162.15 Square Feet
- Dimensions: 11.5 x 14.1
Living room
- Features: Bay/Bow Window, Combination Liv/Din Rm, Fireplace, L-Shaped, Hardwood Floor
- Level: Main
- Area: 267.5 Square Feet
- Dimensions: 21.4 x 12.5
Other
- Level: Lower
- Area: 360.68 Square Feet
- Dimensions: 12.7 x 28.4
Rec play room
- Features: Corian Counters, Walk-In Closet(s), Wall/Wall Carpet
- Level: Lower
- Area: 590.33 Square Feet
- Dimensions: 23.9 x 24.7
Heating
- Baseboard, Electric
Cooling
- Ceiling Fan(s), Central Air
Appliances
- Included: Electric Cooktop, Oven, Microwave, Refrigerator, Dishwasher, Washer, Dryer, Electric Water Heater, Water Heater
- Laundry: Main Level, Mud Room
Features
- Wired for Data
- Basement: Full,Heated,Storage Space,Partially Finished,Liveable Space,Concrete
- Attic: Storage,Pull Down Stairs
- Number of fireplaces: 2
Interior area
- Total structure area: 1,558
- Total interior livable area: 1,558 sqft
- Finished area above ground: 1,558
Property
Parking
- Total spaces: 4
- Parking features: Attached, Detached, Covered, Garage Door Opener
- Attached garage spaces: 4
Features
- Patio & porch: Deck, Patio
- Exterior features: Awning(s), Rain Gutters
- Has view: Yes
- View description: City
Lot
- Size: 0.69 Acres
- Features: Few Trees, Cul-De-Sac
Details
- Additional structures: Shed(s)
- Parcel number: 1398660
- Zoning: RS
Construction
Type & style
- Home type: SingleFamily
- Architectural style: Ranch
- Property subtype: Single Family Residence
Materials
- Wood Siding
- Foundation: Block, Concrete Perimeter
- Roof: Asphalt
Condition
- New construction: No
- Year built: 1966
Utilities & green energy
- Sewer: Septic Tank
- Water: Public
Green energy
- Energy generation: Solar
Community & HOA
Community
- Security: Security System
- Subdivision: East Mountain
HOA
- Has HOA: No
Location
- Region: Waterbury
Financial & listing details
- Price per square foot: $221/sqft
- Tax assessed value: $204,960
- Annual tax amount: $8,198
- Date on market: 7/6/2024
Price history
| Date | Event | Price |
|---|---|---|
| 7/3/2024 | Sold | $345,000$221/sqft |
Source:  Smart MLS #24002115 Report a problem Smart MLS #24002115 Report a problem | ||
| 6/28/2024 | Pending sale | $345,000$221/sqft |
Source: Smart MLS #24002115 Report a problem | ||
| 5/17/2024 | Listed for sale | $345,000$221/sqft |
Source: Smart MLS #24002115 Report a problem | ||
| 4/26/2024 | Pending sale | $345,000$221/sqft |
Source: Smart MLS #24002115 Report a problem | ||
| 3/7/2024 | Listed for sale | $345,000+23.9%$221/sqft |
Source: Smart MLS #24002115 Report a problem | ||
| 4/6/2021 | Sold | $278,500-3.9%$179/sqft |
Source: Smart MLS #170368313 Report a problem | ||
| 2/8/2021 | Contingent | $289,900$186/sqft |
Source: Smart MLS #170368313 Report a problem | ||
| 2/4/2021 | Listed for sale | $289,900+17.4%$186/sqft |
Source: Smart MLS #170368313 Report a problem | ||
| 9/7/2018 | Sold | $247,000-5%$159/sqft |
Source: Smart MLS #170085612 Report a problem | ||
| 5/18/2018 | Listed for sale | $259,900+79.2%$167/sqft |
Source: Realty Group of New England, LLC #170085612 Report a problem | ||
| 4/19/2000 | Sold | $145,000$93/sqft |
Source: Public Record Report a problem | ||
Public tax history
| Year | Property taxes | Tax assessment |
|---|---|---|
| 2025 | $9,219 -9% | $204,960 |
| 2024 | $10,133 -8.8% | $204,960 |
| 2023 | $11,107 +46.9% | $204,960 +63.3% |
| 2022 | $7,559 | $125,540 |
| 2021 | $7,559 -4.7% | $125,540 -4.7% |
| 2020 | $7,934 +0% | $131,780 |
| 2019 | $7,934 | $131,780 |
| 2018 | $7,934 -5.9% | $131,780 -5.9% |
| 2017 | $8,434 | $140,080 |
| 2016 | $8,434 +3.4% | $140,080 |
| 2015 | $8,155 | $140,080 |
| 2014 | $8,155 +2.2% | $140,080 |
| 2013 | $7,982 +1% | $140,080 -25.9% |
| 2012 | $7,900 0% | $188,950 |
| 2011 | $7,902 | $188,950 |
| 2010 | $7,902 +4.8% | $188,950 |
| 2009 | $7,543 | $188,950 |
| 2008 | $7,543 +13.3% | $188,950 +53.2% |
| 2005 | $6,657 +15.1% | $123,340 +17% |
| 2002 | $5,783 +45.3% | $105,420 +159% |
| 2001 | $3,981 | $40,710 |
Find assessor info on the county website
Neighborhood: East Mountain
Nearby homes
- $313,2003 bd2 ba1k sqft72 Mountain View Dr, Waterbury, CT 06706Off Market
- $318,9003 bd2 ba1k sqft82 Mountain View Dr, Waterbury, CT 06706Off Market
- $353,0003 bd3 ba2k sqft147 Sprucedale Dr, Waterbury, CT 06706Sold
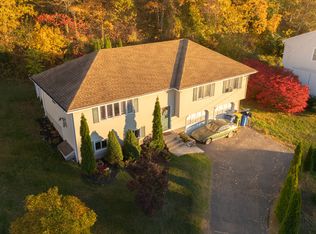
- $338,1003 bd2 ba1.2k sqft137 Sprucedale Dr, Waterbury, CT 06706Off Market
- $270,0003 bd2 ba1.4k sqft153 Sprucedale Dr, Waterbury, CT 06706Sold
- $371,2003 bd2 ba1.4k sqft75 Brackenridge Dr, Waterbury, CT 06706Off Market
- $339,9003 bd2 ba1.2k sqft85 Brackenridge Dr, Waterbury, CT 06706Off Market
- $359,9003 bd2 ba1.4k sqft62 Mountain View Dr, Waterbury, CT 06706Sold
Nearby schools
GreatSchools rating
- 3/10Wendell L. Cross SchoolGrades: PK-8Distance: 0.8 mi
- 1/10Crosby High SchoolGrades: 9-12Distance: 2.9 mi
- 4/10Michael F. Wallace Middle SchoolGrades: 4-8Distance: 2.8 mi


Get pre-qualified for a loan
At Zillow Home Loans, we can pre-qualify you in as little as 5 minutes with no impact to your credit score.An equal housing lender. NMLS #10287.
Sell for more on Zillow
Get a Zillow Showcase℠ listing at no additional cost and you could sell for .
$413,700
2% more
+$8,274
With Zillow Showcase(estimated)
$421,974
- Connecticut
- New Haven County
- Waterbury
- 06706
- East Mountain
- 82 Brackenridge Drive
Nearby cities
Nearby neighborhoods
Nearby zip codes
Other Waterbury Topics
