Exceptional Westhighland model offering over 3,700 sq ft above grade, plus a full unfinished basement ready for your vision! This beautifully remodeled home features a stunning brick-front exterior, deep covered front porch, and a spacious 3-car garage, delivering both impressive curb appeal and everyday functionality. Step onto the welcoming front porch (the perfect spot for morning coffee or winding down in the evening) and enter a home filled with thoughtful updates throughout. Rich hardwood floors flow across the main level, complemented by fresh trim and modern neutral tones that suit any decor or style. The main level features formal Living and Dining rooms ideal for entertaining, while the open-concept Kitchen and Family Room create a warm and inviting heart of the home. The Family Room fireplace adds cozy charm, while the remodeled Kitchen shines with granite counters, white cabinetry, stainless steel appliances, center island, custom coffee & wine bar and a spacious eating area overlooking the backyard. A main-level Den/Office provides the perfect work-from-home space. Upstairs you'll find four spacious bedrooms plus a huge loft, offering flexibility for a second family room, play space, or media area. The luxurious primary suite is a true retreat with volume ceiling, walk-in closet and a fully renovated spa-style bath featuring smart mirrors, rain shower, freestanding soaking tub, and designer finishes throughout. The full unfinished basement offers endless possibilities for additional living space, a home gym, or recreation area. Outside, the expansive backyard is ready for summer BBQs, gatherings, and outdoor fun. Located in the welcoming community of Gilberts, residents enjoy a peaceful suburban setting with parks, walking trails, and easy access to I-90 for commuters. Just minutes away are the shops, dining, and entertainment along the Randall Road corridor, making it easy to enjoy the conveniences of nearby Elgin and Algonquin while still enjoying the charm of a small town. Beautiful updates, incredible space, and curb appeal that truly stands out-this one has been worth the wait. NEW ROOF COMING SOON! Last buyer couldn't wait, so their loss is your gain!!
Closed
$549,900
82 Brentwood Dr, Gilberts, IL 60136
4beds
3,700sqft
Single Family Residence
Built in 2003
0.48 Acres Lot
$553,200 Zestimate®
$149/sqft
$4,128 Estimated rent
Home value
$553,200
$498,000 - $614,000
$4,128/mo
Zestimate® history
Owner options
List your home for rent
$4,128/mo
Rent Zestimate®
Find your next renter with Zillow Rental Manager. Plus, with online applications, you can quickly screen prospective tenants – for free.
$4,128/mo
Rent Zestimate®
Refinance and save
$3,720/mo
Est. payment
Refinancing to a lower rate could help reduce your monthly payments and save thousands over the life of the loan.
$3,720/mo
Est. payment
Explore your selling options
Work with a Zillow partner agent
Leverage their expertise and Zillow's premium Showcase listings to get your home seen by more buyers.
Get startedList with your own agent
Get your home in front of millions of buyers by listing it on Zillow.
Learn how to do itSell it yourself
Take full control of how buyers see your home on Zillow by listing For Sale by Owner (FSBO).
List your homeWhat's special
Stunning brick-front exteriorCenter islandDeep covered front porchWhite cabinetryStainless steel appliancesWalk-in closet
Zillow last checked:
Listing updated:
Listed by:
Hilda Jones, GRI,SFR 847-426-7510,
Baird & Warner Real Estate - Algonquin,
Jennifer Jones 224-622-3237,
Baird & Warner Real Estate - Algonquin
Bought with:
Vince Romano
Keller Williams Success Realty
Source: MRED as distributed by MLS GRID,MLS#: 12625594
Facts & features
Interior
Bedrooms & bathrooms
- Bedrooms: 4
- Bathrooms: 3
- Full bathrooms: 2
- 1/2 bathrooms: 1
Rooms
- Room types: Office, Loft, Foyer
Primary bedroom
- Features: Flooring (Carpet), Bathroom (Full)
- Level: Second
- Area: 475 Square Feet
- Dimensions: 25X19
Bedroom 2
- Features: Flooring (Carpet)
- Level: Second
- Area: 192 Square Feet
- Dimensions: 16X12
Bedroom 3
- Features: Flooring (Carpet)
- Level: Second
- Area: 168 Square Feet
- Dimensions: 14X12
Bedroom 4
- Features: Flooring (Carpet)
- Level: Second
- Area: 182 Square Feet
- Dimensions: 14X13
Dining room
- Features: Flooring (Hardwood)
- Level: Main
- Area: 154 Square Feet
- Dimensions: 14X11
Family room
- Features: Flooring (Hardwood)
- Level: Main
- Area: 342 Square Feet
- Dimensions: 19X18
Foyer
- Features: Flooring (Hardwood)
- Level: Main
- Area: 98 Square Feet
- Dimensions: 7X14
Kitchen
- Features: Kitchen (Eating Area-Breakfast Bar, Eating Area-Table Space, Island, Pantry-Walk-in, Granite Counters, Pantry, SolidSurfaceCounter, Updated Kitchen), Flooring (Ceramic Tile)
- Level: Main
- Area: 260 Square Feet
- Dimensions: 20X13
Laundry
- Features: Flooring (Vinyl)
- Level: Main
- Area: 60 Square Feet
- Dimensions: 10X6
Living room
- Features: Flooring (Hardwood)
- Level: Main
- Area: 154 Square Feet
- Dimensions: 14X11
Loft
- Features: Flooring (Carpet)
- Level: Second
- Area: 306 Square Feet
- Dimensions: 18X17
Office
- Features: Flooring (Carpet)
- Level: Main
- Area: 143 Square Feet
- Dimensions: 13X11
Heating
- Natural Gas, Forced Air, Sep Heating Systems - 2+, Zoned
Cooling
- Central Air, Zoned
Appliances
- Included: Range, Dishwasher, Refrigerator, Washer, Dryer, Disposal, Stainless Steel Appliance(s), Range Hood
- Laundry: Main Level, In Unit
Features
- Separate Dining Room
- Flooring: Hardwood
- Basement: Unfinished,Full
- Number of fireplaces: 1
- Fireplace features: Gas Starter, Family Room
Interior area
- Total structure area: 5,274
- Total interior livable area: 3,700 sqft
Property
Parking
- Total spaces: 3
- Parking features: Garage Door Opener, Yes, Garage Owned, Attached, Garage
- Attached garage spaces: 3
- Has uncovered spaces: Yes
Accessibility
- Accessibility features: No Disability Access
Features
- Stories: 2
Lot
- Size: 0.48 Acres
- Features: Cul-De-Sac, Irregular Lot
Details
- Parcel number: 0236203013
- Special conditions: None
- Other equipment: Ceiling Fan(s)
Construction
Type & style
- Home type: SingleFamily
- Architectural style: Traditional
- Property subtype: Single Family Residence
Materials
- Vinyl Siding, Brick
Condition
- New construction: No
- Year built: 2003
Details
- Builder model: Westhighland
Utilities & green energy
- Sewer: Public Sewer
- Water: Public
Community & HOA
Community
- Features: Park, Curbs, Sidewalks, Street Lights, Street Paved
- Subdivision: Timber Trails
HOA
- Has HOA: Yes
- Services included: Other
- HOA fee: $410 annually
Location
- Region: Gilberts
Financial & listing details
- Price per square foot: $149/sqft
- Tax assessed value: $388,143
- Annual tax amount: $9,433
- Date on market: 4/21/2026
- Listing terms: Conventional
- Ownership: Fee Simple w/ HO Assn.
Price history
| Date | Event | Price |
|---|---|---|
| 5/22/2026 | Sold | $549,9000%$149/sqft |
Source:  MRED as distributed by MLS GRID #12625594 Report a problem MRED as distributed by MLS GRID #12625594 Report a problem | ||
| 5/20/2026 | Listing removed | $549,999$149/sqft |
Source: MRED as distributed by MLS GRID #12625594 Report a problem | ||
| 4/23/2026 | Contingent | $549,999$149/sqft |
Source: MRED as distributed by MLS GRID #12625594 Report a problem | ||
| 4/21/2026 | Listed for sale | $549,9990%$149/sqft |
Source: MRED as distributed by MLS GRID #12625594 Report a problem | ||
| 4/21/2026 | Listing removed | $550,000$149/sqft |
Source: MRED as distributed by MLS GRID #12581011 Report a problem | ||
| 4/1/2026 | Contingent | $550,000$149/sqft |
Source: MRED as distributed by MLS GRID #12581011 Report a problem | ||
| 3/20/2026 | Listed for sale | $550,000+64.2%$149/sqft |
Source: MRED as distributed by MLS GRID #12581011 Report a problem | ||
| 4/7/2021 | Sold | $335,000-2.9%$91/sqft |
Source: Public Record Report a problem | ||
| 2/15/2021 | Pending sale | $345,000$93/sqft |
Source: Owner Report a problem | ||
| 1/6/2021 | Price change | $345,000-1.4%$93/sqft |
Source: Owner Report a problem | ||
| 11/25/2020 | Price change | $350,000-1.4%$95/sqft |
Source: Owner Report a problem | ||
| 10/11/2020 | Listed for sale | $355,000+43.1%$96/sqft |
Source: Owner Report a problem | ||
| 1/10/2020 | Sold | $248,000-2.6%$67/sqft |
Source: MRED as distributed by MLS GRID #10564934 Report a problem | ||
| 12/23/2019 | Pending sale | $254,500$69/sqft |
Source: Area Wide Realty #10564934 Report a problem | ||
| 12/5/2019 | Price change | $254,500-9.2%$69/sqft |
Source: Area Wide Realty #10564934 Report a problem | ||
| 11/3/2019 | Listed for sale | $280,200-24.4%$76/sqft |
Source: Area Wide Realty #10564934 Report a problem | ||
| 7/8/2003 | Sold | $370,500$100/sqft |
Source: Public Record Report a problem | ||
Public tax history
| Year | Property taxes | Tax assessment |
|---|---|---|
| 2024 | $9,434 -8.7% | $129,381 -2.7% |
| 2023 | $10,330 +3.6% | $132,971 +8.5% |
| 2022 | $9,973 -12.5% | $122,599 -6.8% |
| 2021 | $11,398 +14.8% | $131,603 +2.6% |
| 2020 | $9,930 +7% | $128,243 +4.2% |
| 2019 | $9,280 -9.3% | $123,086 +6.6% |
| 2018 | $10,233 +16.4% | $115,519 +5% |
| 2017 | $8,794 -5.4% | $110,007 +5% |
| 2016 | $9,293 | $104,729 +5.9% |
| 2015 | -- | $98,913 -0.4% |
| 2014 | -- | $99,344 -1.8% |
| 2013 | -- | $101,165 -9% |
| 2012 | -- | $111,122 -9.4% |
| 2011 | -- | $122,651 -6.1% |
| 2010 | -- | $130,675 -4.3% |
| 2009 | -- | $136,518 +3.5% |
| 2008 | -- | $131,965 +4.4% |
| 2007 | -- | $126,428 +2.7% |
| 2006 | -- | $123,129 +2% |
| 2005 | -- | $120,762 +1.6% |
| 2004 | -- | $118,858 +107% |
| 2003 | -- | $57,425 +4737.8% |
| 2002 | -- | $1,187 |
Find assessor info on the county website
Neighborhood: 60136
Nearby homes
- $514,900-- bd2 ba2.8k sqft86 Brentwood Dr, Gilberts, IL 60136Off Market
- $537,000-- bd2 ba3.1k sqft78 Brentwood Dr, Gilberts, IL 60136Off Market
- $361,2003 bd2 ba1.3k sqft125 Woodland Park Cir, Gilberts, IL 60136Off Market

- $377,9004 bd2 ba1.5k sqft129 Woodland Park Cir, Gilberts, IL 60136Off Market
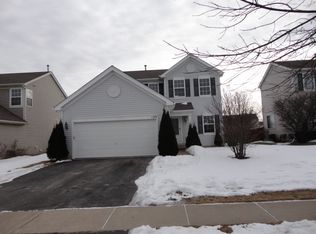
- $409,8003 bd3 ba1.7k sqft121 Woodland Park Cir, Gilberts, IL 60136Off Market
- $389,2003 bd2 ba1.7k sqft133 Woodland Park Cir, Gilberts, IL 60136Off Market
- $350,4003 bd2 ba1.3k sqft117 Woodland Park Cir, Gilberts, IL 60136Off Market
- $474,800-- bd2 ba2.5k sqft74 Brentwood Dr, Gilberts, IL 60136Off Market
Nearby schools
GreatSchools rating
- 6/10Gilberts Elementary SchoolGrades: PK-5Distance: 2.9 mi
- 7/10Dundee Middle SchoolGrades: 6-8Distance: 2 mi
- 8/10Hampshire High SchoolGrades: 9-12Distance: 7.4 mi
Schools provided by the listing agent
- District: 300
Source: MRED as distributed by MLS GRID. This data may not be complete. We recommend contacting the local school district to confirm school assignments for this home.
Get a cash offer in 3 minutes
Find out how much your home could sell for in as little as 3 minutes with a no-obligation cash offer.
Estimated market value
$553,200
Get a cash offer in 3 minutes
Find out how much your home could sell for in as little as 3 minutes with a no-obligation cash offer.
Estimated market value
$553,200
- Illinois
- Kane County
- Gilberts
- 60136
- 82 Brentwood Dr
Nearby cities
Nearby zip codes
Other Gilberts Topics
