**Offer submission deadline: Monday 9/22 at 5pm. Keep offer valid to 9pm** Welcome to tastefully maintained and updated home providing a blend of classic charm and modern amenities on a centrally located Marlborough street. Recent improvements include a new roof (2021), vinyl backyard fencing (2020), new gutters (2021), and professional landscaping with a patio. Inside the first floor gives a newly finished full modern bathroom (2025), dining area, versatile bedroom/den, renovated kitchen with stainless steel appliances, pantry with built-in shelving and butcher block counters, and living room. Upstairs offers two wall to wall carpeted bedrooms and landing with storage. Close to shops, rail trail, restaurants, and major routes 20, 85, 495, 9 and more.
Sold for $450,000
$450,000
82 Brimsmead St, Marlborough, MA 01752
3beds
1,139sqft
Single Family Residence
Built in 1890
7,200 Square Feet Lot
$485,800 Zestimate®
$395/sqft
$2,457 Estimated rent
Home value
$485,800
$462,000 - $510,000
$2,457/mo
Zestimate® history
Owner options
List your home for rent
$2,457/mo
Rent Zestimate®
Find your next renter with Zillow Rental Manager. Plus, with online applications, you can quickly screen prospective tenants – for free.
$2,457/mo
Rent Zestimate®
Refinance and save
$2,996/mo
Est. payment
Refinancing to a lower rate could help reduce your monthly payments and save thousands over the life of the loan.
$2,996/mo
Est. payment
Explore your selling options
Work with a Zillow partner agent
Leverage their expertise and Zillow's premium Showcase listings to get your home seen by more buyers.
Get startedList with your own agent
Get your home in front of millions of buyers by listing it on Zillow.
Learn how to do itSell it yourself
Take full control of how buyers see your home on Zillow by listing For Sale by Owner (FSBO).
List your homeWhat's special
Renovated kitchenNew guttersButcher block countersNew roofStainless steel appliancesPantry with built-in shelvingVinyl backyard fencing
Zillow last checked:
Listing updated:
Listed by:
Anthony Dizuzio 978-424-3746,
Keller Williams Realty North Central 978-840-9000
Bought with:
Sarah Mahoney
Michael Toomey & Associates, Inc.
Source: MLS PIN,MLS#: 73431579
Facts & features
Interior
Bedrooms & bathrooms
- Bedrooms: 3
- Bathrooms: 1
- Full bathrooms: 1
- Main level bedrooms: 1
Primary bedroom
- Features: Closet, Flooring - Wall to Wall Carpet
- Level: Second
Bedroom 2
- Features: Closet, Flooring - Wall to Wall Carpet
- Level: Second
Bedroom 3
- Features: Closet, Flooring - Wood, French Doors
- Level: Main,First
Bathroom 1
- Features: Bathroom - Full, Bathroom - Tiled With Tub & Shower, Ceiling Fan(s), Flooring - Stone/Ceramic Tile
- Level: First
Dining room
- Features: Flooring - Wood, French Doors, Lighting - Overhead, Archway
- Level: First
Kitchen
- Features: Flooring - Stone/Ceramic Tile, Pantry, Breakfast Bar / Nook, Recessed Lighting
- Level: First
Living room
- Features: Flooring - Wood, Lighting - Overhead, Archway
- Level: First
Heating
- Baseboard, Oil
Cooling
- Window Unit(s)
Appliances
- Included: Water Heater, Range, Dishwasher, Microwave, Refrigerator, Washer, Dryer
- Laundry: Electric Dryer Hookup, In Basement, Washer Hookup
Features
- Flooring: Wood, Carpet
- Doors: French Doors
- Basement: Partial,Crawl Space,Interior Entry,Sump Pump
- Has fireplace: No
Interior area
- Total structure area: 1,139
- Total interior livable area: 1,139 sqft
- Finished area above ground: 1,139
Property
Parking
- Total spaces: 6
- Parking features: Paved Drive, Off Street, Stone/Gravel, Paved
- Uncovered spaces: 6
Features
- Patio & porch: Porch - Enclosed
- Exterior features: Porch - Enclosed, Professional Landscaping, Fenced Yard
- Fencing: Fenced
Lot
- Size: 7,200 Square Feet
Details
- Parcel number: M:056 B:309 L:000,611679
- Zoning: R
Construction
Type & style
- Home type: SingleFamily
- Architectural style: Colonial
- Property subtype: Single Family Residence
Materials
- Foundation: Stone, Brick/Mortar
- Roof: Shingle
Condition
- Year built: 1890
Utilities & green energy
- Sewer: Public Sewer
- Water: Public
- Utilities for property: for Electric Range, for Electric Oven, for Electric Dryer, Washer Hookup
Community & HOA
Community
- Features: Public Transportation, Shopping, Park, Walk/Jog Trails, Golf, Medical Facility, Laundromat, Bike Path, Highway Access, Public School
HOA
- Has HOA: No
Location
- Region: Marlborough
Financial & listing details
- Price per square foot: $395/sqft
- Tax assessed value: $419,000
- Annual tax amount: $4,131
- Date on market: 9/8/2026
Price history
| Date | Event | Price |
|---|---|---|
| 10/29/2025 | Sold | $450,000+4.7%$395/sqft |
Source: MLS PIN #73431579 Report a problem | ||
| 9/23/2025 | Contingent | $429,900$377/sqft |
Source: MLS PIN #73431579 Report a problem | ||
| 9/16/2025 | Listed for sale | $429,900+28.3%$377/sqft |
Source: MLS PIN #73431579 Report a problem | ||
| 2/7/2020 | Sold | $335,000-1.4%$294/sqft |
Source: Public Record Report a problem | ||
| 12/18/2019 | Price change | $339,900-1.4%$298/sqft |
Source: Redfin Corp. #72590458 Report a problem | ||
| 11/27/2019 | Price change | $344,900-1.4%$303/sqft |
Source: Redfin Corp. #72590458 Report a problem | ||
| 11/20/2019 | Pending sale | $349,900$307/sqft |
Source: Redfin Corp. #72590458 Report a problem | ||
| 11/8/2019 | Listed for sale | $349,900+69.9%$307/sqft |
Source: Redfin Corp. #72590458 Report a problem | ||
| 8/21/2019 | Sold | $206,000-8.4%$181/sqft |
Source: Public Record Report a problem | ||
| 7/26/2019 | Pending sale | $225,000$198/sqft |
Source: RE/MAX Executive Realty #72537817 Report a problem | ||
| 7/22/2019 | Listed for sale | $225,000-11.8%$198/sqft |
Source: RE/MAX Executive Realty #72537817 Report a problem | ||
| 5/3/2004 | Sold | $255,000+15.9%$224/sqft |
Source: Public Record Report a problem | ||
| 8/31/2001 | Sold | $220,000+171.6%$193/sqft |
Source: Public Record Report a problem | ||
| 12/31/1996 | Sold | $81,000$71/sqft |
Source: Public Record Report a problem | ||
Public tax history
| Year | Property taxes | Tax assessment |
|---|---|---|
| 2025 | $4,131 +4.3% | $419,000 +8.4% |
| 2024 | $3,959 -8.8% | $386,600 +2.8% |
| 2023 | $4,341 +1.8% | $376,200 +15.8% |
| 2022 | $4,263 +3.6% | $324,900 +9% |
| 2021 | $4,115 +30.1% | $298,200 +33.7% |
| 2020 | $3,164 -5.5% | $223,100 -6.3% |
| 2019 | $3,349 +10.7% | $238,000 +15.1% |
| 2018 | $3,024 +9.5% | $206,700 +14.7% |
| 2017 | $2,761 +4.2% | $180,200 +4.3% |
| 2016 | $2,649 -2.5% | $172,700 +0.2% |
| 2015 | $2,717 +2.3% | $172,400 +4.6% |
| 2014 | $2,655 +1% | $164,800 -6% |
| 2013 | $2,630 -3% | $175,300 -4.3% |
| 2012 | $2,711 -2.1% | $183,200 -7.8% |
| 2011 | $2,770 +1.2% | $198,700 -2.7% |
| 2010 | $2,738 -4.1% | $204,200 -8.8% |
| 2009 | $2,856 -7.6% | $223,800 -7.9% |
| 2008 | $3,091 -3.7% | $243,000 -4.2% |
| 2007 | $3,209 +5.9% | $253,700 +2.8% |
| 2006 | $3,031 -1.4% | $246,800 +10.6% |
| 2005 | $3,074 +23.9% | $223,100 +16% |
| 2004 | $2,481 +2.1% | $192,300 +3.7% |
| 2003 | $2,431 +37.1% | $185,400 +55.8% |
| 2001 | $1,773 +1% | $119,000 +10.6% |
| 2000 | $1,755 +4.2% | $107,600 +8.1% |
| 1998 | $1,685 | $99,500 |
Find assessor info on the county website
Neighborhood: North of Main
Nearby homes
- $756,7005 bd2 ba2k sqft86 Brimsmead St, Marlborough, MA 01752Off Market
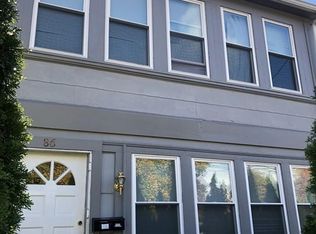
- $466,7002 bd2 ba1.2k sqft78 Brimsmead St, Marlborough, MA 01752Off Market

- $576,8003 bd1 ba1.4k sqft85 Brimsmead St, Marlborough, MA 01752Off Market

- $595,8004 bd3 ba2.2k sqft90 Brimsmead St, Marlborough, MA 01752Off Market
- $580,9003 bd2 ba1.3k sqft87 Brimsmead St, Marlborough, MA 01752Off Market
- $435,0003 bd1 ba1.1k sqft85 Huntington Ave, Marlborough, MA 01752Sold
- $490,3005 bd2 ba2.3k sqft85 Tremont St, Marlborough, MA 01752Off Market
- $656,3004 bd3 ba2.7k sqft79 Tremont St, Marlborough, MA 01752Off Market
Nearby schools
GreatSchools rating
- 5/10Goodnow Brothers Elementary SchoolGrades: K-5Distance: 0.8 mi
- 5/101 Lt Charles W. Whitcomb SchoolGrades: 6-8Distance: 0.4 mi
- 4/10Marlborough High SchoolGrades: 9-12Distance: 0.8 mi
Get a cash offer in 3 minutes
Find out how much your home could sell for in as little as 3 minutes with a no-obligation cash offer.
Estimated market value
$485,800
Get a cash offer in 3 minutes
Find out how much your home could sell for in as little as 3 minutes with a no-obligation cash offer.
Estimated market value
$485,800
- Massachusetts
- Middlesex County
- Marlborough
- 01752
- North of Main
- 82 Brimsmead St
