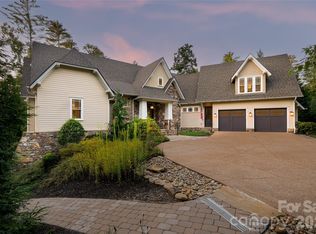
Welcome to 82 Brookline Drive nestled in the center of The Ramble Biltmore Forest! This warm, carefree space offers easy living with a light-filled foyer that opens to the living room and dining room. A wall of windows brings in afternoon sun. The main level features a well-appointed kitchen and tranquil primary suite. The lower level includes a large den with a covered porch and fenced yard, along with three bedrooms and two baths for guests, family, or office space. Relax on your main level covered screened porch and deck areas. Lush, low-maintenance landscaping adds beauty to your day. Access The Ramble's extensive trail system right outside your door and enjoy Longmeadow Park or Dingle Creek for a pleasant time outdoors. The Ramble offers amenities such as the Living Well Center, outdoor heated pool, pickleball, tennis, and more. It is a gated community with access control and is very pet-friendly, with many activities and clubs to enjoy. Come make this the home of your dreams!
Closed
$1,558,000
82 Brookline Dr, Asheville, NC 28803
4beds
3,670sqft
Single Family Residence
Built in 2007
0.5 Acres Lot
$1,504,100 Zestimate®
$425/sqft
$4,204 Estimated rent
Home value
$1,504,100
$1.37M - $1.64M
$4,204/mo
Zestimate® history
Owner options
List your home for rent
$4,204/mo
Rent Zestimate®
Find your next renter with Zillow Rental Manager. Plus, with online applications, you can quickly screen prospective tenants – for free.
$4,204/mo
Rent Zestimate®
Refinance and save
$9,480/mo
Est. payment
Refinancing to a lower rate could help reduce your monthly payments and save thousands over the life of the loan.
$9,480/mo
Est. payment
Explore your selling options
Work with a Zillow partner agent
Leverage their expertise and Zillow's premium Showcase listings to get your home seen by more buyers.
Get startedList with your own agent
Get your home in front of millions of buyers by listing it on Zillow.
Learn how to do itSell it yourself
Take full control of how buyers see your home on Zillow by listing For Sale by Owner (FSBO).
List your homeWhat's special
Fenced yardDeck areasWell-appointed kitchenLush low-maintenance landscapingCovered screened porchWall of windowsLight-filled foyer
Zillow last checked:
Listing updated:
Listed by:
Monica Schwalbach mountainbellerealty@outlook.com,
Mountain Belle Realty
Bought with:
Mary Liske
Looking Glass Realty AVL LLC
Source: Canopy MLS as distributed by MLS GRID,MLS#: 4254757
Facts & features
Interior
Bedrooms & bathrooms
- Bedrooms: 4
- Bathrooms: 4
- Full bathrooms: 3
- 1/2 bathrooms: 1
- Main level bedrooms: 1
Primary bedroom
- Features: Ceiling Fan(s), En Suite Bathroom, Vaulted Ceiling(s), Walk-In Closet(s)
- Level: Main
Bedroom s
- Features: En Suite Bathroom
- Level: Basement
Bedroom s
- Level: Basement
Bedroom s
- Level: Basement
Bathroom full
- Level: Basement
Family room
- Features: Wet Bar
- Level: Basement
Kitchen
- Features: Kitchen Island, Open Floorplan
- Level: Main
Laundry
- Level: Main
Living room
- Features: Built-in Features, Ceiling Fan(s), Open Floorplan, Vaulted Ceiling(s)
- Level: Main
Heating
- Forced Air, Zoned
Cooling
- Central Air
Appliances
- Included: Microwave, Convection Oven, Dishwasher, Disposal, Exhaust Hood, Gas Cooktop, Oven, Refrigerator, Wall Oven, Washer/Dryer
- Laundry: Laundry Room, Main Level
Features
- Built-in Features, Soaking Tub, Kitchen Island
- Basement: Exterior Entry,Finished
- Fireplace features: Family Room, Gas Log, Gas Starter, Living Room, Wood Burning
Interior area
- Total structure area: 1,866
- Total interior livable area: 3,670 sqft
- Finished area above ground: 1,866
- Finished area below ground: 1,804
Property
Parking
- Total spaces: 2
- Parking features: Attached Garage, Garage Door Opener, Garage on Main Level
- Attached garage spaces: 2
Features
- Levels: One
- Stories: 1
- Patio & porch: Covered, Deck
- Pool features: Community
- Fencing: Back Yard
Lot
- Size: 0.5 Acres
- Features: Wooded
Details
- Parcel number: 964549564600000
- Zoning: RES 0-3
- Special conditions: Standard
Construction
Type & style
- Home type: SingleFamily
- Architectural style: Contemporary
- Property subtype: Single Family Residence
Materials
- Fiber Cement, Stone
- Roof: Shingle
Condition
- New construction: No
- Year built: 2007
Utilities & green energy
- Sewer: Public Sewer
- Water: City
- Utilities for property: Underground Utilities
Community & HOA
Community
- Features: Fitness Center, Gated, Playground, Pond, Recreation Area, Sidewalks, Sport Court, Street Lights, Tennis Court(s), Walking Trails
- Subdivision: Ramble Biltmore Forest
HOA
- Has HOA: Yes
- HOA fee: $450 monthly
- HOA name: FS Residential
- HOA phone: 828-277-6675
Location
- Region: Asheville
- Elevation: 2000 Feet
Financial & listing details
- Price per square foot: $425/sqft
- Tax assessed value: $1,279,300
- Annual tax amount: $8,246
- Date on market: 5/30/2025
- Cumulative days on market: 91 days
- Listing terms: Cash,Conventional
- Road surface type: Concrete, Paved
Price history
| Date | Event | Price |
|---|---|---|
| 10/8/2025 | Sold | $1,558,000-5.6%$425/sqft |
Source:  Canopy MLS as distributed by MLS GRID #4254757 Report a problem Canopy MLS as distributed by MLS GRID #4254757 Report a problem | ||
| 8/29/2025 | Pending sale | $1,650,000$450/sqft |
Source: Canopy MLS as distributed by MLS GRID #4254757 Report a problem | ||
| 8/21/2025 | Price change | $1,650,000-8.1%$450/sqft |
Source: Canopy MLS as distributed by MLS GRID #4254757 Report a problem | ||
| 6/21/2025 | Price change | $1,795,000-6.8%$489/sqft |
Source: Canopy MLS as distributed by MLS GRID #4254757 Report a problem | ||
| 5/30/2025 | Listed for sale | $1,925,000+83.3%$525/sqft |
Source: Canopy MLS as distributed by MLS GRID #4254757 Report a problem | ||
| 6/23/2014 | Listing removed | $1,050,000$286/sqft |
Source: Beverly-Hanks & Associates #521528 Report a problem | ||
| 6/23/2014 | Listed for sale | $1,050,000+7.7%$286/sqft |
Source: Beverly-Hanks & Associates #521528 Report a problem | ||
| 6/20/2014 | Sold | $975,000-7.1%$266/sqft |
Source: Canopy MLS as distributed by MLS GRID #NCM521528 Report a problem | ||
| 6/17/2014 | Pending sale | $1,050,000$286/sqft |
Source: Beverly-Hanks & Associates #521528 Report a problem | ||
| 11/14/2013 | Price change | $1,050,000-4.5%$286/sqft |
Source: Beverly-Hanks & Associates #521528 Report a problem | ||
| 9/10/2013 | Price change | $1,100,000-6.4%$300/sqft |
Source: Beverly-Hanks & Associates #521528 Report a problem | ||
| 7/3/2013 | Price change | $1,175,000-1.7%$320/sqft |
Source: Beverly-Hanks & Associates #521528 Report a problem | ||
| 2/14/2013 | Price change | $1,195,000-4.4%$326/sqft |
Source: Beverly-Hanks & Associates #521528 Report a problem | ||
| 7/3/2012 | Listed for sale | $1,250,000$341/sqft |
Source: Beverly-Hanks & Associates #521528 Report a problem | ||
Public tax history
| Year | Property taxes | Tax assessment |
|---|---|---|
| 2025 | $8,246 +4.7% | $1,279,300 |
| 2024 | $7,875 +3.3% | $1,279,300 |
| 2023 | $7,625 +1.7% | $1,279,300 |
| 2022 | $7,497 | $1,279,300 |
| 2021 | $7,497 -1.1% | $1,279,300 +6.3% |
| 2020 | $7,581 | $1,203,400 |
| 2019 | $7,581 | $1,203,400 |
| 2018 | $7,581 | $1,203,400 +20.7% |
| 2017 | $7,581 | $997,400 |
| 2016 | $7,581 +9.4% | $997,400 |
| 2015 | $6,932 +0.9% | $997,400 |
| 2014 | $6,872 | $997,400 |
| 2013 | -- | $997,400 -1.1% |
| 2012 | -- | $1,008,800 |
| 2011 | -- | $1,008,800 |
| 2010 | -- | $1,008,800 |
| 2009 | -- | $1,008,800 |
Find assessor info on the county website
Neighborhood: 28803
Nearby homes
- $---- bd-- ba-- sqft82 Brookline Dr LOT 99, Asheville, NC 28803Off Market
- $2,108,2255 bd5 ba3.9k sqft76 Brookline Dr, Asheville, NC 28803Sold

- $2,325,0005 bd5 ba5.1k sqft86 Brookline Dr, Asheville, NC 28803Sold
- $1,999,900-- bd-- ba-- sqft77 Brookline Dr, Asheville, NC 28803Off Market
- $1,979,9004 bd5 ba3.4k sqft85 Brookline Dr, Asheville, NC 28803Off Market
- $1,962,3004 bd5 ba4.1k sqft72 Brookline Dr, Asheville, NC 28803Off Market
- $---- bd-- ba-- sqft72 Brookline Dr LOT 97, Asheville, NC 28803Off Market
- $2,204,6004 bd5 ba4.5k sqft90 Brookline Dr, Asheville, NC 28803Off Market
Nearby schools
GreatSchools rating
- 5/10William W Estes ElementaryGrades: PK-4Distance: 1.6 mi
- 9/10Valley Springs MiddleGrades: 5-8Distance: 1.8 mi
- 7/10T C Roberson HighGrades: PK,9-12Distance: 1.9 mi
Schools provided by the listing agent
- Elementary: Avery's Creek/Koontz
- Middle: Valley Springs
- High: T.C. Roberson
Source: Canopy MLS as distributed by MLS GRID. This data may not be complete. We recommend contacting the local school district to confirm school assignments for this home.
Get a cash offer in 3 minutes
Find out how much your home could sell for in as little as 3 minutes with a no-obligation cash offer.
Estimated market value
$1,504,100
Get a cash offer in 3 minutes
Find out how much your home could sell for in as little as 3 minutes with a no-obligation cash offer.
Estimated market value
$1,504,100
- North Carolina
- Buncombe County
- Asheville
- 28803
- 82 Brookline Dr
Nearby cities
Nearby neighborhoods
Nearby zip codes
Other Asheville Topics
