Skip main navigation
Sold for $410,000
  • $410,000

    82 Brookview Ln, Pottstown, PA 19464

    3beds
    2,620sqft
    Townhouse
    Built in 2005
    2,520 Square Feet Lot
    $411,700 Zestimate®
    $156/sqft
    $2,716 Estimated rent

    Home value

    $411,700

    $387,000 - $436,000

    $2,716/mo

    Zestimate® history
    Loading
    Loading...

    Owner options

    List your home for rent

    $2,716/mo

    Rent Zestimate®

    Find your next renter with Zillow Rental Manager. Plus, with online applications, you can quickly screen prospective tenants – for free.

    Learn more

    $2,716/mo

    Rent Zestimate®

    Refinance and save

    $2,806/mo

    Est. payment

    Refinancing to a lower rate could help reduce your monthly payments and save thousands over the life of the loan.

    See today's rates

    $2,806/mo

    Est. payment

    Explore your selling options

    Work with a Zillow partner agent

    Leverage their expertise and Zillow's premium Showcase listings to get your home seen by more buyers.

    Get started

    List with your own agent

    Get your home in front of millions of buyers by listing it on Zillow.

    Learn how to do it

    Sell it yourself

    Take full control of how buyers see your home on Zillow by listing For Sale by Owner (FSBO).

    List your home

    What's special

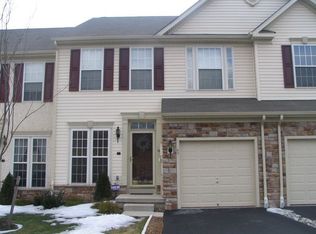
    Welcome to this beautifully maintained, move-in condition Sunnybrook Village townhome offering the perfect blend of space, light, and serene natural surroundings. Tucked into a desirable interior location, this three-bedroom, two full and two half bath home features a one-car garage, a walkout finished lower level, and a private deck overlooking peaceful trees and a creek - creating a truly tranquil backdrop for everyday living. Step inside to a bright and inviting main level where hardwood floors flow throughout and an open, flexible layout immediately impresses. Just beyond the entry, a spacious front area offers endless possibilities as a formal dining room, sitting area, or home office. The space then opens seamlessly into a large living room and kitchen, creating the perfect setting for both entertaining and everyday life. The kitchen features stainless steel appliances, tall white cabinetry, and a breakfast bar, and flows effortlessly into a sun-filled breakfast room surrounded by windows, with direct access to the deck - ideal for morning coffee or evening relaxation while enjoying the scenic views. Upstairs, the spacious primary suite offers a walk-in closet and a beautifully updated en-suite bath with double vanity. Two additional generously sized bedrooms share an updated hall bath, and a convenient second-floor laundry room adds to the home’s functionality. New carpeting throughout the second floor enhances the fresh, move-in ready feel. The finished walkout lower level provides exceptional additional living space with large above-grade windows that fill the area with natural light. Perfect as a recreation room, home office, gym, or guest space, this level also features a built-in wet bar for entertaining, a large half bath with the potential to be converted to a full bath, and a separate workshop/storage area. Located in the highly sought-after Sunnybrook community, residents enjoy low-maintenance living with an affordable HOA that includes lawn care, snow removal, trash service, and exterior maintenance such as roof and painting as needed. The neighborhood also features a scenic one-mile walking trail and additional guest parking throughout. Conveniently situated near Routes 422 and 100, the home offers easy access to King of Prussia and is just minutes from the Philadelphia Premium Outlets, shopping, dining, healthcare facilities, parks, and more - making everyday living both easy and enjoyable.

    Zillow last checked:

    Listing updated:

    Listed by:

    ZJ Jasdi 215-704-5600,

    Keller Williams Real Estate-Blue Bell

    Bought with:

    Paul Coache, RS362100

    Realty One Group Supreme

    Source: Bright MLS,MLS#: PAMC2175250MLS Logo

    Facts & features

    Interior

    Bedrooms & bathrooms
    • Bedrooms: 3
    • Bathrooms: 4
    • Full bathrooms: 2
    • 1/2 bathrooms: 2
    • Main level bathrooms: 1
    Bedroom 1
    • Features: Attached Bathroom, Ceiling Fan(s), Flooring - Carpet, Walk-In Closet(s)
    • Level: Upper
    Bedroom 2
    • Level: Upper
    Bedroom 3
    • Level: Upper
    Bathroom 1
    • Features: Bathroom - Tub Shower, Double Sink
    • Level: Upper
    Bathroom 2
    • Features: Bathroom - Tub Shower
    • Level: Upper
    Breakfast room
    • Level: Main
    Den
    • Level: Lower
    Dining room
    • Features: Living/Dining Room Combo
    • Level: Main
    Family room
    • Level: Main
    Half bath
    • Level: Main
    Half bath
    • Level: Lower
    Kitchen
    • Features: Breakfast Bar, Kitchen - Gas Cooking
    • Level: Main
    Laundry
    • Level: Upper
    Living room
    • Level: Main
    Recreation room
    • Features: Basement - Finished, Flooring - Carpet
    • Level: Lower
    Heating
    • Central, Natural Gas
    Cooling
    • Central Air, Electric
    Appliances
    • Included: Microwave, Dishwasher, Disposal, Dryer, Oven/Range - Gas, Refrigerator, Stainless Steel Appliance(s), Washer, Gas Water Heater
    • Laundry: Upper Level, Laundry Room
    Features
    • Ceiling Fan(s), Crown Molding, Open Floorplan, Recessed Lighting, Dry Wall
    • Flooring: Carpet, Ceramic Tile, Hardwood, Wood
    • Basement: Walk-Out Access,Interior Entry,Heated,Finished,Full
    • Has fireplace: No
    Interior area
    • Total structure area: 2,620
    • Total interior livable area: 2,620 sqft
    • Finished area above ground: 1,960
    • Finished area below ground: 660

    Property

    Parking
    • Total spaces: 2
    • Parking features: Garage Faces Front, Asphalt, Attached, Driveway
    • Attached garage spaces: 1
    • Uncovered spaces: 1
    Accessibility
    • Accessibility features: None
    Features
    • Levels: Two
    • Stories: 2
    • Patio & porch: Deck
    • Exterior features: Lighting
    • Pool features: None
    Lot
    • Size: 2,520 sqft
    Details
    • Additional structures: Above Grade, Below Grade
    • Parcel number: 420000473286
    • Zoning: R1
    • Special conditions: Standard

    Construction

    Type & style
    • Home type: Townhouse
    • Architectural style: Contemporary
    • Property subtype: Townhouse
    Materials
    • Stone, Stucco, Vinyl Siding
    • Foundation: Concrete Perimeter
    • Roof: Architectural Shingle
    Condition
    • New construction: No
    • Year built: 2005

    Utilities & green energy

    • Electric: 200+ Amp Service, Circuit Breakers
    • Sewer: Public Sewer
    • Water: Public

    Community & neighborhood

    Location
    • Region: Pottstown
    • Subdivision: Sunnybrook
    • Municipality: LOWER POTTSGROVE TWP

    HOA & financial

    HOA
    • Has HOA: Yes
    • HOA fee: $210 monthly
    • Amenities included: Jogging Path
    • Services included: Common Area Maintenance, Maintenance Grounds, Reserve Funds, Snow Removal, Trash, Maintenance Structure
    • Association name: SUNNYBROOK VILLAGE HOMEOWNERS ASSOCIATION

    Other

    Other facts
    • Listing agreement: Exclusive Right To Sell
    • Listing terms: Cash,Conventional,FHA
    • Ownership: Fee Simple

    Price history

    DateEventPrice
    5/20/2026Sold$410,000+2.5%$156/sqft
    Source: Bright MLS #PAMC2175250 Report a problem
    5/7/2026Pending sale$399,900$153/sqft
    Source: Bright MLS #PAMC2175250 Report a problem
    4/22/2026Contingent$399,900$153/sqft
    Source: Bright MLS #PAMC2175250 Report a problem
    4/17/2026Listed for sale$399,900+87.3%$153/sqft
    Source: Bright MLS #PAMC2175250 Report a problem
    5/28/2019Sold$213,500-2.9%$81/sqft
    Source: Public Record Report a problem
    2/26/2019Pending sale$219,900-2.3%$84/sqft
    Source: Long & Foster-Exton #PAMC374544 Report a problem
    2/14/2019Listed for sale$225,000+25%$86/sqft
    Source: L&F - Exton #PAMC374544 Report a problem
    4/21/2014Sold$180,000+0.1%$69/sqft
    Source: Public Record Report a problem
    1/25/2014Price change$179,900-5.3%$69/sqft
    Source: Hampton Preferred Real Estate, Inc. #6307947 Report a problem
    12/21/2013Price change$189,900-9.5%$72/sqft
    Source: Hampton Preferred Real Estate, Inc. #6307947 Report a problem
    11/16/2013Listed for sale$209,900+13574.3%$80/sqft
    Source: Hampton Preferred Real Estate, Inc. #6307947 Report a problem
    9/16/2013Sold$1,535-99.5%$1/sqft
    Source: Public Record Report a problem
    9/27/2005Sold$280,837$107/sqft
    Source: Public Record Report a problem

    Public tax history

    YearProperty taxesTax assessment
    2025$5,066 +3.4%$100,830
    2024$4,900 $100,830
    2023$4,900 +3.6%$100,830
    2022$4,730 +2%$100,830
    2021$4,637 -16.2%$100,830 -16.5%
    2020$5,535 +1.1%$120,800
    2019$5,476 +0.6%$120,800
    2018$5,446 +1.2%$120,800
    2017$5,381 +1.1%$120,800
    2016$5,320 +1.2%$120,800
    2015$5,258 -17.8%$120,800 -19.3%
    2014$6,396 +2.1%$149,610
    2013$6,263 +3.2%$149,610
    2012$6,070 +3.9%$149,610
    2011$5,840 +3.9%$149,610
    2010$5,621 +3.9%$149,610
    2009$5,412 +3.4%$149,610
    2008$5,233 +3.8%--
    2007$5,039 +4.1%--
    2006$4,840 +3539.1%--
    2005$133 --

    Find assessor info on the county website

    Neighborhood: Sanatoga

    Nearby schools

    GreatSchools rating
    Schools provided by the listing agent
    • District: Pottsgrove

    Source: Bright MLS. This data may not be complete. We recommend contacting the local school district to confirm school assignments for this home.

    Get a cash offer in 3 minutes
    Find out how much your home could sell for in as little as 3 minutes with a no-obligation cash offer.
    Estimated market value
    $411,700
    Get a cash offer in 3 minutes
    Find out how much your home could sell for in as little as 3 minutes with a no-obligation cash offer.
    Estimated market value
    $411,700