Skip main navigation
Closed
  • $515,000

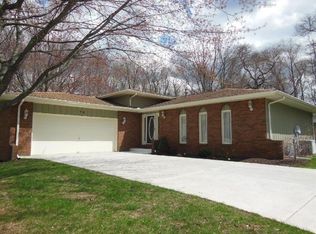
    82 Brookview Ln, Valparaiso, IN 46385

    4beds
    3,879sqft
    Single Family Residence
    Built in 1987
    1.01 Acres Lot
    $544,500 Zestimate®
    $133/sqft
    $3,677 Estimated rent

    Home value

    $544,500

    Estimated sales range

    Not available

    $3,677/mo

    Zestimate® history
    Loading
    Loading...

    Owner options

    List your home for rent

    $3,677/mo

    Rent Zestimate®

    Find your next renter with Zillow Rental Manager. Plus, with online applications, you can quickly screen prospective tenants – for free.

    Learn more

    $3,677/mo

    Rent Zestimate®

    Refinance and save

    $3,270/mo

    Est. payment

    Refinancing to a lower rate could help reduce your monthly payments and save thousands over the life of the loan.

    See today's rates

    $3,270/mo

    Est. payment

    Explore your selling options

    Work with a Zillow partner agent

    Leverage their expertise and Zillow's premium Showcase listings to get your home seen by more buyers.

    Get started

    List with your own agent

    Get your home in front of millions of buyers by listing it on Zillow.

    Learn how to do it

    Sell it yourself

    Take full control of how buyers see your home on Zillow by listing For Sale by Owner (FSBO).

    List your home

    What's special

    Unfinished basementHeated garageChair railsBonus roomWooded acre lotCustom walnut countertopCrown molding
    If you are looking for quiet elegance in a home that is sitting atop a hill on a wooded acre lot, then this beautiful 4 bedroom home will be the one for you! Two story foyer opens to formal living & dining room with crown molding & chair rails. Office has custom cabinets, raised paneling & hardwood floor. Wood made cabinets in kitchen w/ custom walnut countertop on the island. Huge unfinished basement. Heated garage and bonus room!

    Zillow last checked:

    Listing updated:

    Listed by:

    Jacqueline Harrigan,

    McColly Real Estate 219-462-2411

    Bought with:

    Sarah Minton, RB21001476

    Advanced Real Estate, LLC

    Source: NIRA as distributed by MLS GRID,MLS#: 812313MLS Logo

    Facts & features

    Interior

    Bedrooms & bathrooms
    • Bedrooms: 4
    • Bathrooms: 3
    • Full bathrooms: 2
    • 1/2 bathrooms: 1
    Primary bedroom
    • Area: 247
    • Dimensions: 19.0 x 13.0
    Bedroom 2
    • Area: 144
    • Dimensions: 12.0 x 12.0
    Bedroom 3
    • Area: 143
    • Dimensions: 13.0 x 11.0
    Bedroom 4
    • Area: 168
    • Dimensions: 14.0 x 12.0
    Bonus room
    • Area: 352
    • Dimensions: 22.0 x 16.0
    Bonus room
    • Area: 396
    • Dimensions: 22.0 x 18.0
    Dining room
    • Area: 196
    • Dimensions: 14.0 x 14.0
    Kitchen
    • Area: 276
    • Dimensions: 23.0 x 12.0
    Laundry
    • Area: 143
    • Dimensions: 13.0 x 11.0
    Living room
    • Area: 221
    • Dimensions: 17.0 x 13.0
    Office
    • Area: 169
    • Dimensions: 13.0 x 13.0
    Heating
    • Forced Air, Natural Gas
    Appliances
    • Included: Dishwasher, Refrigerator, Water Softener Rented, Free-Standing Electric Range, Dryer, Disposal
    • Laundry: Laundry Chute, Main Level
    Features
    • Bookcases, Stone Counters, Walk-In Closet(s), Tray Ceiling(s), High Ceilings, Pantry, Natural Woodwork, Kitchen Island, Eat-in Kitchen, Double Vanity, Crown Molding, Ceiling Fan(s), Built-in Features
    • Windows: Bay Window(s), Wood Frames
    • Basement: Full,Unfinished
    • Number of fireplaces: 1
    • Fireplace features: Gas
    Interior area
    • Total structure area: 3,879
    • Total interior livable area: 3,879 sqft
    • Finished area above ground: 3,879

    Property

    Parking
    • Total spaces: 3
    • Parking features: Garage Door Opener, Heated Garage
    • Garage spaces: 3
    Features
    • Levels: Two
    • Patio & porch: Enclosed
    • Exterior features: Fire Pit, Private Yard, Rain Gutters
    • Has spa: Yes
    • Spa features: Bath
    • Has view: Yes
    • View description: Trees/Woods
    Lot
    • Size: 1.01 Acres
    • Dimensions: 212 x 209
    • Features: Back Yard, Private, Sloped, Front Yard
    Details
    • Parcel number: 640635355004000006
    • Zoning description: residential
    • Special conditions: Agent Owned

    Construction

    Type & style
    • Home type: SingleFamily
    • Architectural style: Traditional
    • Property subtype: Single Family Residence
    Condition
    • New construction: No
    • Year built: 1987

    Utilities & green energy

    • Sewer: Septic Tank
    • Water: Well
    • Utilities for property: Cable Available, Phone Available, Natural Gas Connected, Natural Gas Available, Cable Connected

    Community & neighborhood

    Community
    • Community features: Park, Playground
    Location
    • Region: Valparaiso
    • Subdivision: Woods/Winding Crk #5

    HOA & financial

    HOA
    • Has HOA: Yes
    • HOA fee: $115 annually
    • Amenities included: Park, Playground, Picnic Area
    • Association name: Woods of the Winding Creek
    • Association phone: 708-228-8526

    Other

    Other facts
    • Listing agreement: Exclusive Right To Sell
    • Listing terms: Cash,FHA,Conventional

    Price history

    DateEventPrice
    6/24/2025Sold$515,000-4.6%$133/sqft
    Source: NIRA as distributed by MLS GRID #812313 Report a problem
    5/13/2025Contingent$540,000$139/sqft
    Source: NIRA as distributed by MLS GRID #812313 Report a problem
    5/1/2025Price change$540,000-3.6%$139/sqft
    Source: NIRA as distributed by MLS GRID #812313 Report a problem
    4/23/2025Price change$560,000-2.6%$144/sqft
    Source: NIRA as distributed by MLS GRID #812313 Report a problem
    2/12/2025Price change$574,900-1.7%$148/sqft
    Source: NIRA as distributed by MLS GRID #812313 Report a problem
    11/26/2024Price change$584,900-2.5%$151/sqft
    Source: NIRA as distributed by MLS GRID #812313 Report a problem
    10/30/2024Listed for sale$599,900+85.7%$155/sqft
    Source: NIRA as distributed by MLS GRID #812313 Report a problem
    2/21/2011Sold$323,000-6.3%$83/sqft
    Source: NIRA as distributed by MLS GRID #273050 Report a problem
    11/24/2010Price change$344,900-4.2%$89/sqft
    Source: CENTURY 21 Alliance Group #273050 Report a problem
    9/21/2010Listed for sale$359,900$93/sqft
    Source: Alliance Valpo LLC #273050 Report a problem

    Public tax history

    YearProperty taxesTax assessment
    2025$4,279 +0.9%$566,800 +6.4%
    2024$4,240 +9.2%$532,700 +0.5%
    2023$3,881 +15.8%$530,200 +16.5%
    2022$3,353 +2.6%$455,300 +8.5%
    2021$3,268 +6.5%$419,500 +4.6%
    2020$3,069 -0.4%$400,900 +10.2%
    2019$3,082 +2.5%$363,900 +2.2%
    2018$3,006 $356,000 -1%
    2017$3,006 +3.3%$359,600 +3.4%
    2016$2,911 +3.5%$347,800 +6.8%
    2014$2,811 +1.8%$325,600 +1.6%
    2013$2,762 -3.9%$320,400 -2.2%
    2012$2,875 -7.6%$327,500 -17.6%
    2011$3,112 +5.7%$397,600 +3.9%
    2010$2,945 +9.5%$382,700
    2009$2,690 $382,700

    Find assessor info on the county website

    Neighborhood: 46385

    Nearby schools

    GreatSchools rating
    Schools provided by the listing agent
    • Elementary: Liberty Elementary
    • High: Chesterton High School

    Source: NIRA as distributed by MLS GRID. This data may not be complete. We recommend contacting the local school district to confirm school assignments for this home.

    Get a cash offer in 3 minutes
    Find out how much your home could sell for in as little as 3 minutes with a no-obligation cash offer.
    Estimated market value
    $544,500
    Get a cash offer in 3 minutes
    Find out how much your home could sell for in as little as 3 minutes with a no-obligation cash offer.
    Estimated market value
    $544,500