WELCOME HOME TO 82 BROOKVIEW PLACE LOCATED IN THE DESIREABLE 55 AND OVER COMMUNITY CALLED RIVERCREST. When you walk through the front door the first thing you will notice is the vaulted ceiling that that gives you the sense of heightened spaciousness and an opening at the top of the second level. This well-maintained home has so much to offer with its kitchen with white cabinets that create a sleek modern and timeless look, and island for easy meal prep and stainless-steel appliances. The hardwood floors throughout the lower level add warmth and texture to the space. The kitchen opens up to the main living area with large windows that offer plenty of natural sunlight during the day. Off the dining area you will find newer stairs with trex decking leading to a paver patio to be able to enjoy your outdoor space which also has an irrigation system that will keep your grass green all summer long. Walking into your primary bedroom will be a welcome retreat with large bath with a shower stall and a walk-in closet for all your items to fit comfortably. As you make your way to the second level your will find a full bath with a tub, two nice sized bedrooms that can be used for guests, a home office, craft room or just for storage but your will not need a bedroom for storage since you have a large basement that you can utilize for extra food, holiday decorations and such. You will be proud to call this condo your own.
Sold for $435,000
$435,000
82 Brookview Place #82, Southington, CT 06479
3beds
1,748sqft
Condominium, Townhouse
Built in 2010
-- sqft lot
$500,100 Zestimate®
$249/sqft
$3,045 Estimated rent
Home value
$500,100
$475,000 - $525,000
$3,045/mo
Zestimate® history
Owner options
List your home for rent
$3,045/mo
Rent Zestimate®
Find your next renter with Zillow Rental Manager. Plus, with online applications, you can quickly screen prospective tenants – for free.
$3,045/mo
Rent Zestimate®
Refinance and save
$3,458/mo
Est. payment
Refinancing to a lower rate could help reduce your monthly payments and save thousands over the life of the loan.
$3,458/mo
Est. payment
Explore your selling options
Work with a Zillow partner agent
Leverage their expertise and Zillow's premium Showcase listings to get your home seen by more buyers.
Get startedList with your own agent
Get your home in front of millions of buyers by listing it on Zillow.
Learn how to do itSell it yourself
Take full control of how buyers see your home on Zillow by listing For Sale by Owner (FSBO).
List your homeWhat's special
Large basementTrex deckingMeal prepPaver patioLarge bathShower stallCraft room
Zillow last checked:
Listing updated:
Listed by:
Lisa L. Olson 860-406-1365,
Berkshire Hathaway NE Prop. 860-621-6821
Bought with:
Margaret J. Shea, RES.0381853
William Raveis Real Estate
Source: Smart MLS,MLS#: 170585972
Facts & features
Interior
Bedrooms & bathrooms
- Bedrooms: 3
- Bathrooms: 3
- Full bathrooms: 2
- 1/2 bathrooms: 1
Primary bedroom
- Features: Vaulted Ceiling(s), Full Bath, Wall/Wall Carpet
- Level: Main
- Area: 210 Square Feet
- Dimensions: 15 x 14
Bedroom
- Level: Upper
- Area: 224 Square Feet
- Dimensions: 16 x 14
Bedroom
- Level: Upper
- Area: 132 Square Feet
- Dimensions: 11 x 12
Bathroom
- Level: Upper
Dining room
- Features: Hardwood Floor
- Level: Main
- Area: 210 Square Feet
- Dimensions: 15 x 14
Kitchen
- Features: Kitchen Island, Hardwood Floor
- Level: Main
- Area: 143 Square Feet
- Dimensions: 11 x 13
Heating
- Forced Air, Natural Gas
Cooling
- Central Air
Appliances
- Included: Oven/Range, Refrigerator, Dishwasher, Washer, Dryer, Water Heater
- Laundry: Main Level
Features
- Basement: Full
- Number of fireplaces: 1
Interior area
- Total structure area: 1,748
- Total interior livable area: 1,748 sqft
- Finished area above ground: 1,748
Property
Parking
- Total spaces: 2
- Parking features: Attached
- Attached garage spaces: 2
Features
- Stories: 2
- Exterior features: Underground Sprinkler
Details
- Parcel number: 2476769
- Zoning: B
Construction
Type & style
- Home type: Condo
- Architectural style: Townhouse
- Property subtype: Condominium, Townhouse
Materials
- Vinyl Siding
Condition
- New construction: No
- Year built: 2010
Utilities & green energy
- Sewer: Public Sewer
- Water: Public
- Utilities for property: Cable Available
Community & HOA
Community
- Features: Adult Community 55, Golf, Library, Medical Facilities, Pool, Public Rec Facilities
- Senior community: Yes
- Subdivision: Plantsville
HOA
- Has HOA: Yes
- Amenities included: Management
- Services included: Maintenance Grounds, Trash, Snow Removal, Road Maintenance
- HOA fee: $293 monthly
Location
- Region: Plantsville
Financial & listing details
- Price per square foot: $249/sqft
- Tax assessed value: $210,340
- Annual tax amount: $6,386
- Date on market: 9/27/2023
Price history
| Date | Event | Price |
|---|---|---|
| 9/25/2023 | Sold | $435,000-0.2%$249/sqft |
Source:  Smart MLS #170585972 Report a problem Smart MLS #170585972 Report a problem | ||
| 8/6/2023 | Pending sale | $435,900$249/sqft |
Source: Smart MLS #170585972 Report a problem | ||
| 7/31/2023 | Price change | $435,900-6.4%$249/sqft |
Source: Smart MLS #170585972 Report a problem | ||
| 7/21/2023 | Listed for sale | $465,900$267/sqft |
Source: Smart MLS #170585972 Report a problem | ||
Public tax history
Tax history is unavailable.
Neighborhood: 06479
Nearby homes
- $296,6652 bd2 ba1.3k sqft53 Brookview Pl #53, Plantsville, CT 06479Sold

- $296,6652 bd2 ba1.3k sqft56 Brookview Pl, Southington, CT 06489Sold

- $364,3002 bd2 ba1.3k sqft60 River Crest Dr UNIT 60, Plantsville, CT 06479Off Market
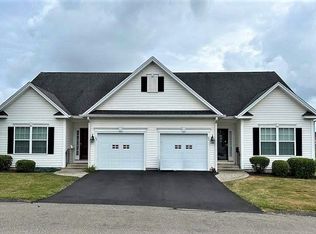
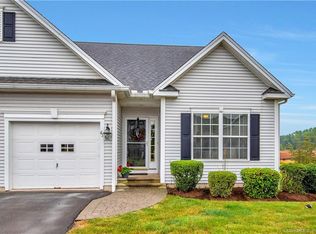
- $407,9002 bd2 ba1.3k sqft61 River St #61, Southington, CT 06489Off Market
- $535,0003 bd3 ba1.7k sqft64 River Crest Dr #64, Plantsville, CT 06479Sold
- $290,7402 bd2 ba1.3k sqft60 River St #60, Southington, CT 06489Sold
- $414,7002 bd2 ba1.3k sqft57 River Crest Drive, plantsville, CT 06479Off Market
- $310,7522 bd2 ba1.3k sqft59 River Crest Dr UNIT 59, Plantsville, CT 06479Sold
Nearby schools
GreatSchools rating
- 7/10William M. Strong Elementary SchoolGrades: PK-5Distance: 1.2 mi
- 7/10John F. Kennedy Middle SchoolGrades: 6-8Distance: 1.1 mi
- 6/10Southington High SchoolGrades: 9-12Distance: 4.1 mi
Schools provided by the listing agent
- Middle: John F. Kennedy Middle School
- High: Southington
Source: Smart MLS. This data may not be complete. We recommend contacting the local school district to confirm school assignments for this home.


Get pre-qualified for a loan
At Zillow Home Loans, we can pre-qualify you in as little as 5 minutes with no impact to your credit score.An equal housing lender. NMLS #10287.
Sell for more on Zillow
Get a Zillow Showcase℠ listing at no additional cost and you could sell for .
$500,100
2% more
+$10,002
With Zillow Showcase(estimated)
$510,102
- Connecticut
- Hartford County
- Southington
- 06479
- 82 Brookview Place Unit 82
Nearby cities
Nearby neighborhoods
Nearby zip codes
Other Southington Topics
