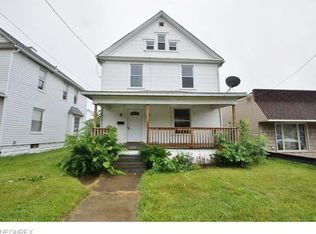
OPEN HOUSE IS MONDAY, SEPTEMBER 28TH 5:40-6:10 PM. FOR RENT | 82 Brown Street, Barberton, OH Welcome home to this charming 3-bedroom, 1.5-bathroom rental featuring a comfortable layout and plenty of space both inside and out! Step onto the covered front porch and into the inviting living room, followed by a separate dining room and kitchen. The first floor also offers the convenience of laundry and a half bathroom. Upstairs, you'll find three bedrooms and a full bathroom, providing plenty of room for comfortable living. Outside, enjoy a large backyard with space to relax, entertain, or enjoy the outdoors. Property Features: 3 bedrooms 1.5 bathrooms Covered front porch Living room Dining room Kitchen First-floor laundry First-floor half bathroom Full bathroom upstairs Large backyard Neutral gray color palette Conveniently located in Barberton, this home offers a great combination of comfort, space, and functionality. OPEN HOUSE IS MONDAY, SEPTEMBER 28TH 5:40-6:10 PM. OPEN HOUSE IS MONDAY, SEPTEMBER 28TH 5:40-6:10 PM. Lease Terms The lease is one year (12 months) We require a Minimum NET(take home) income of 3x the monthly rent Equal Opportunity Housing Vouchers are Accepted Credit of 560 or better with a high % of on-time payments. No recent evictions Tenants are allowed to have window air conditioning units at the tenant's expense The tenant is responsible for all utilities unless explicitly stated No Smoking Pets are allowed with a one time fee and an increase in rent All prospective tenants must apply through Zillow at $35 per person The property is not equipped with central air conditioning. Tenants are responsible for supplying and installing their own window A/C units, if desired. Please be aware that applications are processed for approval on the evening of or day after the open house. In order to process your application all parties must have their portions complete and PDF forms of proof of income attached to each applicant. Partial and incomplete applications cannot be processed. If chosen there is a one time $50 admin fee charged and lease signing. OPEN HOUSE IS MONDAY, SEPTEMBER 28TH 5:40-6:10 PM.
This property is not currently displayed as for sale or rent on Zillow. This may be different from what's on other websites or public sources.