Skip main navigation
Pending
  • $324,900

    82 Brush Creek Dr, Rochester, NY 14612

    4beds
    2,108sqft
    Loading
    Single Family Residence
    Built in 1990
    0.31 Acres Lot
    $-- Zestimate®
    $154/sqft
    $-- HOA

    What's special

    Cozy fireplaceBackyard deckCovered front porchLaundry areaCenter islandBright and welcoming entrywaySeparate dining area
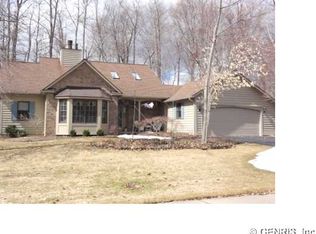
    Welcome to this spacious Greece colonial offering 2,108 square feet of comfortable living space, thoughtful design, and room to grow. From the moment you arrive, the covered front porch invites you to slow down, relax, and enjoy a quiet morning coffee or an afternoon spent reading. Step inside to a bright and welcoming entryway that leads into the heart of the home. The spacious living room features a cozy fireplace, creating the perfect setting for relaxing evenings. A separate dining area provides the ideal space for gatherings, while the large eat-in kitchen offers plenty of cabinetry, ample storage, and a center island perfect for meal prep, casual dining, or entertaining guests. The first floor also includes a convenient bedroom/office and laundry area for added ease and functionality. Upstairs, you’ll find the private primary suite along with 2 additional bedrooms, offering comfortable accommodations and flexibility for guests. Outside, enjoy the beauty of nature from the backyard deck, whether you’re entertaining friends, enjoying a meal outdoors, or simply unwinding in your own peaceful retreat. With 3/4 bedrooms, 2.5 bathrooms, and a versatile layout, this charming colonial provides the space and comfort you’ve been looking for while offering plenty of opportunity to make it your own. Delayed negotiations until 8/6 @ 1pm.
    21 days
    |
    2,426
    |
    214
    |

    Zillow last checked:

    Listing updated:

    Listed by:

    Century 21 APEX 585-900-1111,

    Sharon M. Quataert 585-900-1111,

    Bradley M Quataert 585-900-1111,

    Century 21 APEX

    Source: NYSAMLSs,MLS#: R1703123MLS LogoOriginating MLS: Rochester

      Facts & features

      Interior

      Bedrooms & bathrooms
      • Bedrooms: 4
      • Bathrooms: 3
      • Full bathrooms: 2
      • 1/2 bathrooms: 1
      • Main level bathrooms: 1
      • Main level bedrooms: 1
      Heating
      • Gas, Forced Air
      Cooling
      • Central Air
      Appliances
      • Included: Dryer, Dishwasher, Electric Oven, Electric Range, Gas Water Heater, Microwave, Refrigerator, Washer
      • Laundry: Main Level
      Features
      • Cathedral Ceiling(s), Den, Separate/Formal Dining Room, Entrance Foyer, Eat-in Kitchen, Separate/Formal Living Room, Granite Counters, Home Office, Kitchen Island, Pantry, Sliding Glass Door(s), Skylights, Bedroom on Main Level, Bath in Primary Bedroom
      • Flooring: Carpet, Ceramic Tile, Varies
      • Doors: Sliding Doors
      • Windows: Skylight(s)
      • Basement: Full,Sump Pump
      • Number of fireplaces: 1
      Interior area
      • Total structure area: 2,108
      • Total interior livable area: 2,108 sqft

      Property

      Parking
      • Total spaces: 2
      • Parking features: Attached, Garage, Driveway, Garage Door Opener
      • Attached garage spaces: 2
      Features
      • Levels: Two
      • Stories: 2
      • Patio & porch: Covered, Deck, Porch
      • Exterior features: Blacktop Driveway, Deck
      Lot
      • Size: 0.31 Acres
      • Dimensions: 88 x 150
      • Features: Rectangular, Rectangular Lot, Residential Lot, Wooded
      Details
      • Parcel number: 2628000340300013049000
      • Special conditions: Standard

      Construction

      Type & style
      • Home type: SingleFamily
      • Architectural style: Contemporary,Colonial,Two Story
      • Property subtype: Single Family Residence
      Materials
      • Attic/Crawl Hatchway(s) Insulated, Wood Siding, Copper Plumbing, PEX Plumbing
      • Foundation: Block
      • Roof: Asphalt,Shingle
      Condition
      • Resale
      • Year built: 1990

      Utilities & green energy

      • Electric: Circuit Breakers
      • Sewer: Connected
      • Water: Connected, Public
      • Utilities for property: Sewer Connected, Water Connected

      Community & HOA

      Location
      • Region: Rochester

      Financial & listing details

      • Price per square foot: $154/sqft
      • Tax assessed value: $212,500
      • Annual tax amount: $9,894
      • Date on market: 7/30/2026
      • Cumulative days on market: 18 days
      • Listing terms: Cash,Conventional,FHA,VA Loan

        Estimated market value

        Not available

        Estimated sales range

        Not available

        $3,347/mo

        Price history

        DateEventPrice
        8/11/2026Pending sale$324,900$154/sqft
        Source: NYSAMLSs #R1703123 Report a problem
        8/7/2026Contingent$324,900$154/sqft
        Source: NYSAMLSs #R1703123 Report a problem
        7/30/2026Listed for sale$324,900$154/sqft
        Source: NYSAMLSs #R1703123 Report a problem

        Public tax history

        YearProperty taxesTax assessment
        2025-- $212,500
        2024-- $212,500
        2023-- $212,500 +1%
        2022-- $210,500
        2021-- $210,500 +0.4%
        2020-- $209,600
        2018-- $209,600
        2017$1,245 $209,600
        2016-- $209,600
        2015-- $209,600
        2014-- $209,600
        2013-- $209,600
        2012-- $209,600
        2011-- $209,600
        2010-- $209,600
        2009-- $209,600
        2007-- $209,600
        2006-- $209,600 +13%
        2005-- $185,500
        2004-- $185,500
        2003-- $185,500
        2002-- $185,500 +0.8%
        2001-- $184,000
        2000-- $184,000
        Find assessor info on the county website

        Monthly payment

        Estimated monthly payment$1,822
        All calculations are estimates and provided by Zillow, Inc. for informational purposes only. Actual amounts may vary.
        HOA fees may include property taxes on listings classified as Co-Ops. Contact the listing agent and/or owner for fee details.
        See how much you could borrow to make a competitive offer.

        Climate risks

        Neighborhood: 14612

        Getting around

        0 / 100
        Car-Dependent
        0 / 100
        No Nearby Transit
        26 / 100
        Somewhat Bikeable

        Nearby schools

        GreatSchools rating
        Schools provided by the listing agent
        • District: Greece

        Source: NYSAMLSs. This data may not be complete. We recommend contacting the local school district to confirm school assignments for this home.

        A local agent can set up tours, give advice and negotiate with sellers.

        Browse local experts

        Similar homes