Skip main navigation
Sold for $405,000
  • $405,000

    82 Brushwood Drive, Shirley, NY 11967

    3beds
    1,050sqft
    Single Family Residence, Residential
    Built in 1975
    4,792 Square Feet Lot
    $-- Zestimate®
    $386/sqft
    $3,981 Estimated rent

    Home value

    Not available

    Estimated sales range

    Not available

    $3,981/mo

    Zestimate® history
    Loading
    Loading...

    Owner options

    List your home for rent

    $3,981/mo

    Rent Zestimate®

    Find your next renter with Zillow Rental Manager. Plus, with online applications, you can quickly screen prospective tenants – for free.

    Learn more

    $3,981/mo

    Rent Zestimate®

    Refinance and save

    $2,801/mo

    Est. payment

    Refinancing to a lower rate could help reduce your monthly payments and save thousands over the life of the loan.

    See today's rates

    $2,801/mo

    Est. payment

    Explore your selling options

    Work with a Zillow partner agent

    Leverage their expertise and Zillow's premium Showcase listings to get your home seen by more buyers.

    Get started

    List with your own agent

    Get your home in front of millions of buyers by listing it on Zillow.

    Learn how to do it

    Sell it yourself

    Take full control of how buyers see your home on Zillow by listing For Sale by Owner (FSBO).

    List your home

    What's special

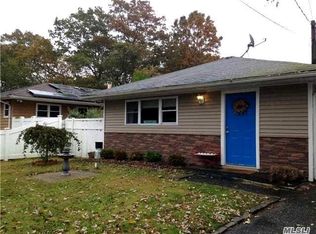
    Beautifully landscaped yardComfortable well-sized bedroomsGreat curb appealFunctional single-level floor planLarge pantryAmple cabinet spaceFully fenced backyard
    Welcome to this charming 3-bedroom, 1-bathroom ranch. This well maintained home features an inviting kitchen with ample cabinet space, and large pantry perfect for everyday living and entertaining. The layout offers comfortable, well-sized bedrooms and a functional single-level floor plan. Step outside to a fully fenced backyard with a large porch ideal for relaxing, hosting gatherings, or enjoying outdoor dining. The beautifully landscaped yard adds great curb appeal and creates a peaceful outdoor retreat. Conveniently located near local amenities, beaches, and major roadways, this home is a wonderful opportunity to enjoy easy, single story living.

    Zillow last checked:

    Listing updated:

    Listed by:

    Stephany Hill-Cabera 631-383-0212,

    Century 21 AA Realty 631-226-5995

    Bought with:

    Janniely Santiago SFR, 10401325143

    OverSouth LLC

    Source: OneKey® MLS as distributed by MLS GRID,MLS#: 957531MLS Logo

    Facts & features

    Interior

    Bedrooms & bathrooms
    • Bedrooms: 3
    • Bathrooms: 1
    • Full bathrooms: 1
    Other
    • Description: Living Room, Dining Room, Kitchen, Bathroom, Bedroom, Bedroom, Bedroom
    • Level: First
    Heating
    • Oil
    Cooling
    • Wall/Window Unit(s)
    Appliances
    • Included: Dryer, Microwave, Oven, Refrigerator, Stainless Steel Appliance(s), Washer
    • Laundry: Washer/Dryer Hookup, In Hall, Other
    Features
    • First Floor Bedroom
    • Flooring: Ceramic Tile, Hardwood, Laminate
    • Attic: Partial
    • Has fireplace: No
    Interior area
    • Total structure area: 1,050
    • Total interior livable area: 1,050 sqft

    Property

    Parking
    • Parking features: Driveway
    • Has uncovered spaces: Yes
    Lot
    • Size: 4,792 Square Feet
    Details
    • Parcel number: 0200980401100032001
    • Special conditions: None

    Construction

    Type & style
    • Home type: SingleFamily
    • Architectural style: Ranch
    • Property subtype: Single Family Residence, Residential
    Materials
    • Vinyl Siding
    Condition
    • Year built: 1975

    Utilities & green energy

    • Sewer: Other
    • Water: Public
    • Utilities for property: Cable Available, Electricity Available, See Remarks, Sewer Available, Water Available

    Community & HOA

    HOA
    • Has HOA: No
    Location
    • Region: Shirley

    Financial & listing details

    • Price per square foot: $386/sqft
    • Tax assessed value: $1,790
    • Annual tax amount: $7,829
    • Date on market: 2/2/2026
    • Cumulative days on market: 80 days
    • Listing agreement: Exclusive Right To Sell
    • Electric utility on property: Yes

    Price history

    DateEventPrice
    7/21/2026Sold$405,000+1.3%$386/sqft
    Source: OneKey® MLS as distributed by MLS GRID #957531 Report a problem
    4/23/2026Pending sale$399,999$381/sqft
    Source: OneKey® MLS as distributed by MLS GRID #957531 Report a problem
    2/3/2026Listed for sale$399,999$381/sqft
    Source: OneKey® MLS as distributed by MLS GRID #957531 Report a problem

    Public tax history

    YearProperty taxesTax assessment
    2017$8,143 $1,790
    2016-- $1,790
    2015-- $1,790
    2014-- $1,790
    2013-- $1,790
    2012-- $1,790
    2011-- $1,790
    2010-- $1,790
    2009-- $1,790
    2008-- $1,790
    Find assessor info on the county website

    Neighborhood: 11967

    Nearby schools

    GreatSchools rating
    Schools provided by the listing agent
    • Elementary: William Floyd Elementary School
    • Middle: William Floyd Middle School
    • High: William Floyd High School

    Source: OneKey® MLS as distributed by MLS GRID. This data may not be complete. We recommend contacting the local school district to confirm school assignments for this home.