Welcome to 82 Burrows Hills Dr, a beautifully updated split-level home in the Penfield School District offering the perfect combination of space, style and an unbeatable setting. Nestled on nearly three-quarters of an acre and backing to Allen's Creek, you'll love relaxing on the covered back porch while listening to the peaceful sounds of the water. Conveniently located just minutes from I-490, shopping, restaurants and local parks, this move-in ready home has been thoughtfully updated throughout with fresh paint, a beautifully refreshed kitchen, gleaming refinished hardwood floors and an abundance of natural light.
From the moment you arrive, you'll be charmed by the storybook curb appeal featuring tidy landscaping, ready to plant garden beds and a welcoming covered front porch. Inside, the bright foyer opens to a spacious, light-filled living room highlighted by a large picture window, built-in shelving and a cozy wood-burning fireplace. The open layout flows seamlessly into the formal dining area, making it ideal for everyday living and entertaining. The gorgeous eat-in kitchen has been updated with crisp white cabinetry, new countertops, a new sink and stainless steel appliances. A convenient powder room completes the main level.
Upstairs, you'll find four generously sized bedrooms along with a full bathroom featuring a tub and an additional powder room, offering added convenience for busy households.
The full basement provides excellent storage, while the spacious bonus room offers incredible flexibility as a second living area, home office, game room, gym, playroom or even an additional bedroom to fit your needs.
Outside, the covered back porch overlooks the fully fenced, tree-lined backyard, creating a peaceful retreat to relax, entertain or enjoy the natural beauty of Allen's Creek. Additional highlights include newer windows, low-maintenance vinyl siding, newer roof (~2016) and a two-car attached garage.
Don't miss your opportunity to own this move-in ready Penfield home with tasteful updates, flexible living space and a picturesque backyard setting! Showings start Wed, 7/29 at 8am and offers due Tues, 8/4 at 12pm
Pending
$299,900
82 Burrows Hills Dr, Rochester, NY 14625
4beds
1,896sqft
Single Family Residence
Built in 1956
0.74 Acres Lot
$-- Zestimate®
$158/sqft
$-- HOA
What's special
Cozy wood-burning fireplaceFully fenced tree-lined backyardPicturesque backyard settingFour generously sized bedroomsTwo-car attached garageAdditional powder roomOpen layout
- 32 days
- 1,290
- 94
Zillow last checked:
Listing updated:
Listed by:
Keller Williams Realty Gateway 585-256-4400,
Susan Glenz 585-340-4940,
Emily Martini 585-770-3197,
Keller Williams Realty Gateway
Source: NYSAMLSs,MLS#: R1701475 Originating MLS: Rochester
Originating MLS: RochesterFacts & features
Interior
Bedrooms & bathrooms
- Bedrooms: 4
- Bathrooms: 3
- Full bathrooms: 1
- 1/2 bathrooms: 2
- Main level bathrooms: 1
Bedroom 1
- Level: Second
Bedroom 2
- Level: Second
Bedroom 3
- Level: Second
Bedroom 4
- Level: Second
Heating
- Gas, Forced Air
Cooling
- Central Air
Appliances
- Included: Dryer, Dishwasher, Electric Oven, Electric Range, Gas Water Heater, Microwave, Refrigerator, Washer
- Laundry: In Basement
Features
- Ceiling Fan(s), Separate/Formal Dining Room, Entrance Foyer, Eat-in Kitchen, Separate/Formal Living Room, Home Office, Sliding Glass Door(s), Solid Surface Counters, Programmable Thermostat
- Flooring: Hardwood, Varies
- Doors: Sliding Doors
- Windows: Thermal Windows
- Basement: Full
- Number of fireplaces: 1
Interior area
- Total structure area: 1,896
- Total interior livable area: 1,896 sqft
- Finished area below ground: 312
Property
Parking
- Total spaces: 2
- Parking features: Attached, Underground, Garage, Driveway, Garage Door Opener
- Attached garage spaces: 2
Features
- Levels: Two
- Stories: 2
- Patio & porch: Covered, Open, Porch
- Exterior features: Blacktop Driveway, Fully Fenced
- Fencing: Full
Lot
- Size: 0.74 Acres
- Dimensions: 80 x 397
- Features: Rectangular, Rectangular Lot, Residential Lot
Details
- Parcel number: 2642001380700001043000
- Special conditions: Standard
Construction
Type & style
- Home type: SingleFamily
- Architectural style: Split Level
- Property subtype: Single Family Residence
Materials
- Vinyl Siding, Copper Plumbing
- Foundation: Block
- Roof: Asphalt
Condition
- Resale
- Year built: 1956
Utilities & green energy
- Electric: Circuit Breakers
- Sewer: Connected
- Water: Connected, Public
- Utilities for property: Electricity Connected, Sewer Connected, Water Connected
Community & HOA
Community
- Subdivision: Burrows Hills Add 06
Location
- Region: Rochester
Financial & listing details
- Price per square foot: $158/sqft
- Tax assessed value: $245,300
- Annual tax amount: $7,891
- Date on market: 7/28/2026
- Cumulative days on market: 30 days
- Listing terms: Cash,Conventional,FHA,VA Loan
Estimated market value
Not available
Estimated sales range
Not available
$3,151/mo
Price history
| Date | Event | Price |
|---|---|---|
| 8/6/2026 | Pending sale | $299,900$158/sqft |
Source:  NYSAMLSs #R1701475 Report a problem NYSAMLSs #R1701475 Report a problem | ||
| 8/6/2026 | Contingent | $299,900$158/sqft |
Source: NYSAMLSs #R1701475 Report a problem | ||
| 7/28/2026 | Listed for sale | $299,900$158/sqft |
Source: NYSAMLSs #R1701475 Report a problem | ||
Public tax history
| Year | Property taxes | Tax assessment |
|---|---|---|
| 2025 | -- | $245,300 |
| 2024 | -- | $245,300 |
| 2023 | -- | $245,300 |
| 2022 | -- | $245,300 +31.8% |
| 2021 | -- | $186,100 |
| 2020 | -- | $186,100 |
| 2018 | -- | $186,100 |
| 2017 | $3,185 | $186,100 |
| 2016 | -- | $186,100 |
| 2015 | -- | $186,100 |
| 2014 | -- | $186,100 |
| 2013 | -- | $186,100 |
| 2012 | -- | $186,100 |
| 2011 | -- | $186,100 |
| 2010 | -- | $186,100 |
| 2009 | -- | $186,100 +36.8% |
| 2007 | -- | $136,000 |
| 2006 | -- | $136,000 |
| 2005 | -- | $136,000 +6.5% |
| 2004 | -- | $127,700 |
| 2003 | -- | $127,700 |
| 2002 | -- | $127,700 |
| 2001 | -- | $127,700 -3.5% |
| 2000 | -- | $132,300 |
Find assessor info on the county website
Monthly payment
Climate risks
Neighborhood: 14625
Nearby schools
Schools provided by the listing agent
- Elementary: Cobbles Elementary
- Middle: Bay Trail Middle
- High: Penfield Senior High
- District: Penfield
Source: NYSAMLSs. This data may not be complete. We recommend contacting the local school district to confirm school assignments for this home.
Similar homes

- $299,9004 bd2 ba1.8k sqft695 Embury Rd, Rochester, NY 14625For Sale

 MLS ID #R1709166, Gerald James Battoglia Sr, Listing by: Howard Hanna. NYSAMLSs
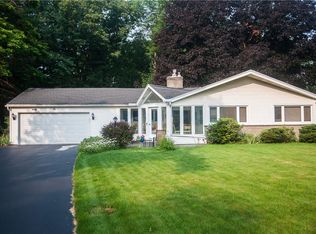
 - $305,0003 bd2 ba1.9k sqft115 Dunrovin Ln, Rochester, NY 14618For Sale
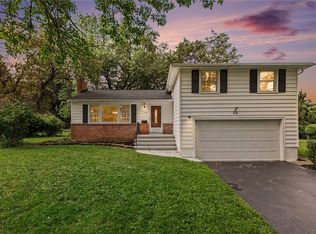 MLS ID #R1709101, Brian E. Donovan, Listing by: Howard Hanna. NYSAMLSs
 - $299,9993 bd2 ba1.6k sqft16 Bittersweet Rd, Fairport, NY 14450For Sale
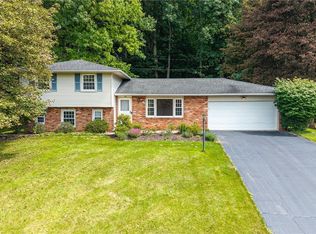 MLS ID #R1709305, Nicholas S Seaman, Listing by: Hunt Real Estate ERA/Columbus. NYSAMLSs
 - $299,9003 bd2 ba1.6k sqft16 Oakcrest Dr, Rochester, NY 14617For Sale
 MLS ID #R1709894, Sondra A. Berner, Listing by: Howard Hanna. NYSAMLSs
 - $319,9003 bd2 ba1.3k sqft240 Yarmouth Rd, Rochester, NY 14610For SaleMLS ID #R1709665, Zach Hall-Bachner, Listing by: Ivy House Realty LLC. NYSAMLSs
- $279,0004 bd3 ba1.8k sqft99 Forest Meadow Trl, Rochester, NY 14624For SaleMLS ID #R1708748, Nunzio Salafia, Listing by: RE/MAX Plus. NYSAMLSs
- $364,9004 bd3 ba1.9k sqft86 Sunset Trl W, Fairport, NY 14450For SaleMLS ID #R1710116, Jerome Davis, Listing by: Empire Realty Group. NYSAMLSs
- $289,9004 bd2 ba2.2k sqft234 Rhea Cres, Rochester, NY 14615For SaleMLS ID #R1709516, Joseph Deleguardia, Listing by: RE/MAX Realty Group. NYSAMLSs
- $275,0003 bd2 ba1.9k sqft206 Bastian Rd, Rochester, NY 14623For SaleMLS ID #R1704423, Kristen Osborne, Listing by: Howard Hanna. NYSAMLSs
- $324,9003 bd2 ba1.6k sqft2744 Ridgeway Ave, Rochester, NY 14626For SaleMLS ID #R1709738, Andrea L Provenzano, Listing by: Hunt Real Estate ERA/Columbus. NYSAMLSs
- $274,9003 bd2 ba1k sqft303 Marion St, Rochester, NY 14610For SaleMLS ID #R1709437, Corinne Nicholas, Listing by: WCI Realty. NYSAMLSs
- $289,9003 bd1 ba1k sqft17 Briarwood Ln, Fairport, NY 14450For SaleMLS ID #R1709107, Keith B. Larwood, Listing by: Empire Realty Group. NYSAMLSs
- $249,9004 bd2 ba1.7k sqft57 Lori Ln, Rochester, NY 14624For SaleMLS ID #R1710074, Bonnie F Pagano, Listing by: Core Agency RE INC. NYSAMLSs
- $324,9003 bd2 ba1.7k sqft5 State Route 350, Macedon, NY 14502For SaleMLS ID #R1702890, Sonya M. Russell, Listing by: Geraci Realty. NYSAMLSs
- $299,9954 bd2 ba2.2k sqft89 Round Creek Dr, Rochester, NY 14626For SaleMLS ID #R1696123, Robert K. Malone, Listing by: Keller Williams Realty Greater Rochester. NYSAMLSs
- $384,9004 bd2 ba2k sqft145 Anytrell Dr, Webster, NY 14580For SaleMLS ID #R1701900, Mark S Lazarus, Listing by: WCI Realty. NYSAMLSs
- $239,9003 bd2 ba1k sqft275 Galahad Dr, Rochester, NY 14623For SaleMLS ID #R1709484, Jeffrey A. Scofield, Listing by: RE/MAX Plus. NYSAMLSs
- $349,9003 bd3 ba1.8k sqft62 Hulburt Ave, Fairport, NY 14450For SaleMLS ID #R1708732, Diane Calcagno-Jackson, Listing by: RE/MAX Realty Group. NYSAMLSs
- $399,9004 bd3 ba2k sqft119 Willowbend Rd, Rochester, NY 14618For SaleMLS ID #R1706193, William Arieno, Listing by: Howard Hanna. NYSAMLSs
- $269,9002 bd2 ba1.2k sqft67 Minnesota St, Rochester, NY 14609For SaleMLS ID #R1709510, Michael J Casserino, Listing by: Core Agency RE INC. NYSAMLSs
