Welcome to 82 California Ave in Middletown, where flexibility, space, and everyday convenience come together. This 4 bedroom, 2 full bath home offers 1,376 sq ft across two levels, with a smart layout featuring a primary bedroom and full bath on the first floor along with a second bedroom, making everyday living easy and accessible. Upstairs adds additional bedrooms for guests, workspace, or extended use, giving you options to fit your lifestyle. Outside, the oversized detached garage and two separate driveways provide ample parking, storage, or room for hobbies. A large fenced in yard allows plenty of room for activities. Set in the heart of Middletown, you’re surrounded by everything that makes the Hudson Valley so desirable. Enjoy nearby parks like Thrall Park with walking paths, open green space, and recreational amenities. Spend weekends exploring local shopping at the Galleria at Crystal Run or discovering the shops and boutiques throughout the vibrant downtown district . When it’s time to dine, Middletown offers a wide range of options from casual spots to standout local favorites and a variety of restaurants throughout downtown. Whether you’re looking for space, functionality, or a location that keeps you close to it all, this home delivers.
Pending
$375,000
82 California Avenue, Middletown, NY 10940
4beds
1,376sqft
Single Family Residence, Residential
Built in 1937
8,560 Square Feet Lot
$-- Zestimate®
$273/sqft
$-- HOA
What's special
Oversized detached garageTwo separate drivewaysLarge fenced in yard
- 35 days |
- 37 |
- 0 |
Likely to sell faster than
Zillow last checked:
Listing updated:
Listed by:
Keller Williams Realty 845-928-8000,
John A. Scarano 845-234-6338,
Jordan Childs 845-545-2305,
Keller Williams Realty
Source: OneKey® MLS as distributed by MLS GRID,MLS#: 990919
Facts & features
Interior
Bedrooms & bathrooms
- Bedrooms: 4
- Bathrooms: 2
- Full bathrooms: 2
Primary bedroom
- Level: First
Bedroom 2
- Level: First
Bedroom 3
- Level: Second
Bedroom 4
- Level: Second
Primary bathroom
- Level: First
Bathroom 2
- Level: Second
Den
- Level: First
Kitchen
- Level: First
Living room
- Level: First
Heating
- Baseboard, Steam
Cooling
- Wall/Window Unit(s)
Appliances
- Included: Dishwasher, Dryer, Microwave, Oven, Range, Refrigerator, Stainless Steel Appliance(s), Washer
Features
- First Floor Bedroom, First Floor Full Bath, Ceiling Fan(s), Primary Bathroom, Master Downstairs, Storage
- Basement: Unfinished
- Attic: Stairs
Interior area
- Total structure area: 1,376
- Total interior livable area: 1,376 sqft
Property
Parking
- Total spaces: 1
- Parking features: Driveway, Garage
- Garage spaces: 1
- Has uncovered spaces: Yes
Lot
- Size: 8,560 Square Feet
Details
- Parcel number: 3309000280000013003.0000000
- Special conditions: None
Construction
Type & style
- Home type: SingleFamily
- Architectural style: Other
- Property subtype: Single Family Residence, Residential
Materials
- Frame
Condition
- Year built: 1937
- Major remodel year: 1946
Utilities & green energy
- Sewer: Public Sewer
- Water: Public
- Utilities for property: Electricity Connected, Natural Gas Connected
Community & HOA
HOA
- Has HOA: No
Location
- Region: Middletown
Financial & listing details
- Price per square foot: $273/sqft
- Tax assessed value: $24,500
- Annual tax amount: $7,301
- Date on market: 4/28/2026
- Cumulative days on market: 42 days
- Listing agreement: Exclusive Right To Sell
- Electric utility on property: Yes
Estimated market value
Not available
Estimated sales range
Not available
Not available
Price history
| Date | Event | Price |
|---|---|---|
| 6/16/2026 | Pending sale | $375,000$273/sqft |
Source:  OneKey® MLS as distributed by MLS GRID #990919 Report a problem OneKey® MLS as distributed by MLS GRID #990919 Report a problem | ||
| 5/5/2026 | Listing removed | $375,000$273/sqft |
Source: OneKey® MLS as distributed by MLS GRID #990919 Report a problem | ||
| 4/28/2026 | Listed for sale | $375,000+102.5%$273/sqft |
Source: OneKey® MLS as distributed by MLS GRID #990919 Report a problem | ||
| 9/18/2018 | Sold | $185,200+3.5%$135/sqft |
Source: OneKey® MLS as distributed by MLS GRID #H4826899 Report a problem | ||
| 6/11/2018 | Listed for sale | $179,000+10.2%$130/sqft |
Source: Five Star Realty Group Intl #4826899 Report a problem | ||
| 8/18/2015 | Sold | $162,500-1.5%$118/sqft |
Source: OneKey® MLS as distributed by MLS GRID #H4519667 Report a problem | ||
| 5/6/2015 | Price change | $165,000-13.1%$120/sqft |
Source: RE/MAX Homes And Estates #4519667 Report a problem | ||
| 4/27/2015 | Price change | $189,900-3.6%$138/sqft |
Source: Manfred Steiner #4433827 Report a problem | ||
| 4/18/2015 | Price change | $197,000-1%$143/sqft |
Source: Manfred Steiner #4433827 Report a problem | ||
| 3/17/2015 | Listed for sale | $199,000+11.2%$145/sqft |
Source: Manfred Steiner #4433827 Report a problem | ||
| 11/24/2014 | Listing removed | $179,000$130/sqft |
Source: Manfred Steiner #4433827 Report a problem | ||
| 11/23/2014 | Pending sale | $179,000$130/sqft |
Source: Manfred Steiner #4433827 Report a problem | ||
| 11/12/2014 | Listed for sale | $179,000-18.3%$130/sqft |
Source: Manfred Steiner #4433827 Report a problem | ||
| 7/10/2014 | Listing removed | $219,000$159/sqft |
Source: Keller Williams Realty #547808 Report a problem | ||
| 1/10/2014 | Price change | $219,000-0.5%$159/sqft |
Source: Keller Williams Realty #547808 Report a problem | ||
| 7/11/2013 | Price change | $220,000+10.6%$160/sqft |
Source: Keller Williams Realty #547808 Report a problem | ||
| 7/8/2013 | Listed for sale | $199,000+0.3%$145/sqft |
Source: Keller Williams Realty #547808 Report a problem | ||
| 8/2/2004 | Sold | $198,400+111.1%$144/sqft |
Source: Public Record Report a problem | ||
| 3/2/2000 | Sold | $94,000+14.6%$68/sqft |
Source: Public Record Report a problem | ||
| 8/13/1996 | Sold | $82,000$60/sqft |
Source: Public Record Report a problem | ||
Public tax history
| Year | Property taxes | Tax assessment |
|---|---|---|
| 2025 | -- | $24,500 |
| 2024 | -- | $24,500 |
| 2023 | -- | $24,500 |
| 2022 | -- | $24,500 |
| 2021 | -- | $24,500 |
| 2020 | -- | $24,500 |
| 2019 | -- | $24,500 |
| 2018 | -- | $24,500 |
| 2017 | $5,784 | $24,500 |
| 2016 | -- | $24,500 |
| 2015 | -- | $24,500 |
| 2014 | -- | $24,500 |
| 2013 | -- | $24,500 |
| 2012 | -- | $24,500 |
| 2011 | -- | $24,500 |
| 2010 | -- | $24,500 |
| 2009 | -- | $24,500 |
| 2007 | -- | $24,500 |
| 2006 | -- | $24,500 |
| 2005 | -- | $24,500 +2.1% |
| 2004 | -- | $24,000 |
| 2002 | -- | $24,000 |
| 2001 | -- | $24,000 |
| 2000 | -- | $24,000 |
Find assessor info on the county website
Monthly payment
Climate risks
Neighborhood: 10940
Nearby schools
GreatSchools rating
- 3/10Maple Hill Elementary SchoolGrades: PK-5Distance: 0.8 mi
- 3/10Monhagen Middle SchoolGrades: 6-8Distance: 0.8 mi
- 5/10Middletown High SchoolGrades: 9-12Distance: 2.2 mi
Schools provided by the listing agent
- Elementary: Maple Hill Elementary School
- Middle: Monhagen Middle School
- High: Middletown High School
Source: OneKey® MLS as distributed by MLS GRID. This data may not be complete. We recommend contacting the local school district to confirm school assignments for this home.
- $369,3004 bd2 ba1.6k sqft80 California Ave, Middletown, NY 10940Off Market
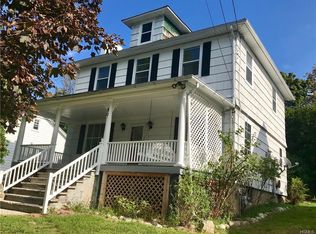
- $---- bd-- ba-- sqft86 California Ave, Middletown, NY 10940Off Market
- $308,8002 bd1 ba1k sqft86-88 California Ave, Middletown, NY 10940Off Market
- $358,5004 bd2 ba1.6k sqft10 Allen St, Middletown, NY 10940Off Market
- $366,4003 bd2 ba2k sqft81 California Ave, Middletown, NY 10940Off Market
- $336,0003 bd1 ba960 sqft1/2-9 Allen St, Middletown, NY 10940Off Market
- $372,8004 bd2 ba1.6k sqft10-16 Allen St, Middletown, NY 10940Off Market
- $301,5003 bd1 ba960 sqft7 Allen St, Middletown, NY 10940Off Market
A local agent can set up tours, give advice and negotiate with sellers.
Similar homes
- $420,5003 bd2 ba1.6k sqft34 Adams Avenue, Middletown, NY 10940For Sale

 MLS ID #1025550, Linda Potyak, Listing by: Iron Valley RE Tri-State. OneKey® MLS as distributed by MLS GRID
 - $399,9993 bd3 ba1.5k sqft70 Peach Place, Middletown, NY 10940For Sale
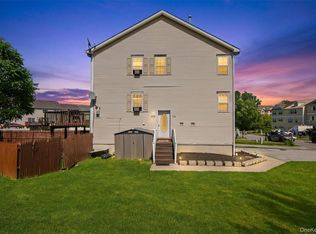 MLS ID #1014371, Virginia Corbett, Listing by: eXp Realty. OneKey® MLS as distributed by MLS GRID
 - $389,0004 bd2 ba1.4k sqft18 Mohin Park, New Hampton, NY 10958For Sale
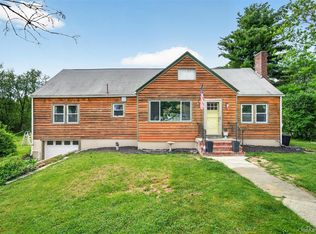 MLS ID #1007636, Layla R Boyles, Listing by: Century 21 Realty Center. OneKey® MLS as distributed by MLS GRID
 - $399,9993 bd3 ba1.4k sqft21 Evan Court, Middletown, NY 10940For Sale
 MLS ID #1011457, Marquise Fulmore, Listing by: HomeSmart Homes & Estates. OneKey® MLS as distributed by MLS GRID
 - $375,0003 bd2 ba1.4k sqft4 Eaton Court, Middletown, NY 10940For SaleMLS ID #939211, Dulce M Ferrera, Listing by: KW Hudson Valley United. OneKey® MLS as distributed by MLS GRID
- $435,0003 bd1 ba1.2k sqft11 Columbia Avenue, Middletown, NY 10940For SaleMLS ID #1013260, Norberto Tirado, Listing by: N Tirado Realty LLC. OneKey® MLS as distributed by MLS GRID
- $329,9002 bd2 ba1k sqft89 Prince Street, Middletown, NY 10940For SaleMLS ID #1021455, Brian J Caplicki, Listing by: KW Hudson Valley United. OneKey® MLS as distributed by MLS GRID
- $355,0002 bd1 ba936 sqft92 Beattie Avenue, Middletown, NY 10940For SaleMLS ID #1020112, Valerie Kilcoin, Listing by: RE/MAX Benchmark Realty Group. OneKey® MLS as distributed by MLS GRID
- $325,0002 bd1 ba1.1k sqft68 Ridgewood Avenue, Middletown, NY 10940For SaleMLS ID #1019263, Bryan P. Dale, Listing by: eXp Realty. OneKey® MLS as distributed by MLS GRID
- $415,0003 bd1 ba1k sqft80 Beattie Avenue, Middletown, NY 10940For SaleMLS ID #1012752, Sheyla L. Falesto, Listing by: Howard Hanna Rand Realty. OneKey® MLS as distributed by MLS GRID
- $478,0004 bd2 ba1.7k sqft25 Independence Avenue, Middletown, NY 10940For SaleMLS ID #1021551, Jin Pang, Listing by: Panorama Realty. OneKey® MLS as distributed by MLS GRID
- $289,0002 bd1 ba1.1k sqft21 Dolson Avenue, Middletown, NY 10940For SaleMLS ID #1002333, Jacob Fried, Listing by: Keller Williams Realty. OneKey® MLS as distributed by MLS GRID
- $499,0003 bd2 ba2k sqft1 Brewster Drive, Middletown, NY 10940For SaleMLS ID #1015287, Anita S. Cristiano, Listing by: HomeSmart Homes & Estates. OneKey® MLS as distributed by MLS GRID
- $398,0003 bd1 ba1k sqft1233 County Route 12, New Hampton, NY 10958For SaleMLS ID #1022371, Beth D. Germann, Listing by: Century 21 Geba Realty. OneKey® MLS as distributed by MLS GRID
- $499,9994 bd2 ba1.8k sqft678 Prosperous Valley Road, Middletown, NY 10940For SaleMLS ID #1015915, Yonauris E. Gonzalez Then, Listing by: eXp Realty. OneKey® MLS as distributed by MLS GRID
- $384,9992 bd2 ba1.5k sqft1 Lake Ridge Drive, Middletown, NY 10940For SaleMLS ID #995077, Colin Seitz, Listing by: RE/MAX Benchmark Realty Group. OneKey® MLS as distributed by MLS GRID
- $379,9003 bd2 ba882 sqft25 Oreco Terrace, Monroe, NY 10950For SaleMLS ID #1025633, Hope Morris, Listing by: Delaney Realty. OneKey® MLS as distributed by MLS GRID
- $374,9002 bd1 ba1.2k sqft94 Randall Street, Florida, NY 10921For SaleMLS ID #997557, Lisa Ciaccio, Listing by: Coldwell Banker Realty. OneKey® MLS as distributed by MLS GRID
- $375,0004 bd1 ba1.5k sqft6 Kellogg Avenue, Port Jervis, NY 12771For SaleMLS ID #1005809, Dominick J Tufano, Listing by: RE/MAX Benchmark Realty Group. OneKey® MLS as distributed by MLS GRID
- $289,0002 bd1 ba1.1k sqft32 Tarbell Road, Bloomingburg, NY 12721For SaleMLS ID #1019447, Chaim Friedman, Listing by: KW Hudson Valley United. OneKey® MLS as distributed by MLS GRID
