MOVE-IN READY
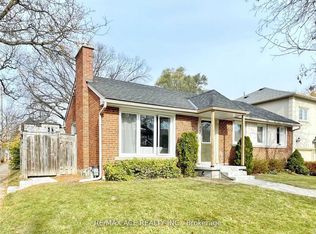
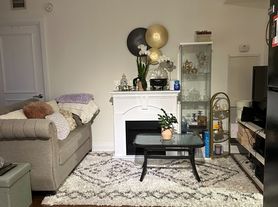
Newly Renovated All-Inclusive Studio Basement Suite. Available Immediately. Flooded with Natural Light from Large Egress Windows. This Newly Renovated Studio Basement Apartment Offers a Private Entrance, New Appliances, an Individual Thermostat, a Spacious Bathroom with an Oversized Shower, Ample Storage and Convenient Laundry Right Outside Your Door. Designed for Security and Turnkey Living. The Unit Features a Fire-rated Steel Door and Smoke Detectors. Water, Gas and Hydro all Included in One Simple Monthly Payment. Steps from Yorkdale Shopping Centre, Subway, Bus Transit and Bike Paths. The Property Offers Quick Access to Highways 401 and 400, York University, Humber College and Humber River Regional Hospital. Well-suited for a Quiet, Responsible, Non-smoking Single Professional or Student Seeking Independent Low Maintenance Living
IDX information is provided exclusively for consumers' personal, non-commercial use, that it may not be used for any purpose other than to identify prospective properties consumers may be interested in purchasing, and that data is deemed reliable but is not guaranteed accurate by the MLS .
House for rent
Singlefamily
Available now
Air conditioner, central air
Common area laundry
1 Parking space parking
Forced air, natural gas
What's special
Private entranceNew appliancesIndividual thermostatAmple storageFire-rated steel doorSmoke detectors
- 8 days |
- -- |
- -- |
Zillow last checked:
Listing updated:
Travel times

Let’s turn your rent into credit progress
Build credit history with every on-time payment and get credit for the payment you’re already making.
Facts & features
Interior
Bedrooms & bathrooms
- Bedrooms: 0
- Bathrooms: 1
- Full bathrooms: 1
Heating
- Forced Air, Natural Gas
Cooling
- Air Conditioner, Central Air
Appliances
- Included: Dryer, Washer, Water Heater
- Laundry: Common Area, In Basement, In Unit, Shared
Features
- Separate Heating Controls
- Has basement: Yes
- Furnished: Yes
Property
Parking
- Total spaces: 1
- Parking features: Private
- Details: Contact manager
Features
- Exterior features: Basement, Separate Heating Controls
- Pool features: Contact manager
Construction
Type & style
- Home type: SingleFamily
- Property subtype: SingleFamily
Materials
- Roof: Shake Shingle
Utilities & green energy
- Utilities for property: Water
Community & HOA
Location
- Region: Toronto
Financial & listing details
- Lease term: Contact For Details
Nearby apartments for rent

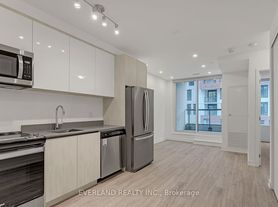
Neighborhood: Downsview
Nearby schools
GreatSchools rating
No schools nearby
We couldn't find any schools near this home.