Under contract-accepting backup offers. PRICED BELOW THE OWNERS INVESTMENT | GOLF COURSE & WATER VIEWS | FIRST-FLOOR LIVING | MOVE-IN READY | A beautifully renovated residence overlooking the legendary El Campeón Golf Course at Mission Resort & Club, where MORE THAN $150,000 in PREMIUM IMPROVEMENTS have already been completed. From the redesigned CHEF'S KITCHEN and SPA-INSPIRED EN-SUITE BATH to new ENERGY EFFICIENT WINDOWS, new FLOORING, and a spectacular SCREENED LANAI overlooking the fairways and water, this home offers the rare combination of luxury, comfort, and effortless Florida living. SIMPLY ARRIVE, UNPACK, AND START ENJOYING THE RESORT LIFESTYLE. Offering 2,021 square feet, this impeccably maintained TWO-BEDROOM, TWO-BATH condominium has been thoughtfully transformed with exceptional craftsmanship and timeless finishes. The spacious screened LANAI serves as a true extension of the living space, complete with pull-down solar shades for year-round comfort and beautiful panoramic views of lush fairways, tranquil water features, and unforgettable Florida sunsets. Inside, the open and inviting living spaces are equally suited to quiet mornings and elegant entertaining. The DINING ROOM comfortably accommodates up to 12 guests, making it ideal for holiday gatherings and memorable dinner parties. The beautifully renovated KITCHEN features CUSTOM WOOD CABINETRY with soft-close doors, pull-out drawers and shelving, striking Sienna Bordeaux granite countertops, premium stainless-steel appliances, generous preparation space, and a welcoming breakfast area. The OWNER'S SUITE provides a private retreat with two closets and a luxurious, spa-inspired bathroom featuring dual vanities, elegant truffle granite countertops, a spacious custom-tiled walk-in shower with dual showerheads and bench seating, and thoughtfully designed storage. A desirable split-bedroom floor plan provides exceptional privacy for both owners and guests. A pocket door creates a secluded guest suite with its own bedroom, bath, and laundry area, allowing family and visitors to enjoy a space that feels separate. The major improvements are already done: 2022: New HVAC system, 2023: Custom kitchen renovation. Updated primary and guest bathrooms, Renovated laundry room with custom cabinetry, granite countertops, utility sink, and updated flooring, Whole-house water filtration system, New ceramic tile flooring on the lanai, 2025: Energy-efficient double-pane windows throughout, 2026: New Saltillo tile flooring in the hallway and kitchen, and 2026: New storm door. Additional features include a large bonus closet—valuable conveniences that add to the home's functionality and an attached TWO CAR GARAGE offering abundant storage. Beyond the residence, discover the lifestyle that makes Mission Resort & Club so special. Optional Golf and Social Memberships allow owners to customize their club experience, whether enjoying mornings on the course, relaxing at the spa, or gathering with friends for fine dining. Set in the picturesque lakeside town of Howey-in-the-Hills, this is an opportunity to enjoy the beauty and tranquility of Central Florida resort living. LOW-MAINTENANCE LIVING - Homes offering this level of renovation, views, and first-floor convenience are a rare find. Come see for yourself why this residence is so special—schedule your private showing today! Motivated sellers are ready to make a deal with the right buyer.
Accepting backups
Price cut: $12.5K (8/25)
$345,000
82 CAMINO REAL BOULEVARD #82, HOWEY IN THE HILLS, FL 34737
2beds
2,021sqft
Condominium
Built in 2006
-- sqft lot
$333,700 Zestimate®
$171/sqft
$725/mo HOA
What's special
Beautifully renovated kitchenGenerous preparation spaceElegant truffle granite countertopsSienna bordeaux granite countertopsWelcoming breakfast areaNew storm doorEnergy-efficient double-pane windows throughout
- 69 days
- 221
- 3
Zillow last checked:
Listing updated:
Listed by:
Tina St. Clair 352-552-3754,
ST. CLAIR REALTY GROUP, LLC 352-552-3754
Source: Stellar MLS,MLS#: G5115739 Originating MLS: Lake and Sumter
Originating MLS: Lake and Sumter
Facts & features
Interior
Bedrooms & bathrooms
- Bedrooms: 2
- Bathrooms: 2
- Full bathrooms: 2
Rooms
- Room types: Den/Library/Office, Storage Rooms
Primary bedroom
- Features: En Suite Bathroom, Walk-In Closet(s)
- Level: First
- Area: 238 Square Feet
- Dimensions: 17x14
Bedroom 2
- Features: Built-in Closet
- Level: First
- Area: 154 Square Feet
- Dimensions: 14x11
Primary bathroom
- Features: Built-In Shower Bench, Dual Sinks, Granite Counters, Multiple Shower Heads, Shower No Tub, Water Closet/Priv Toilet
- Level: First
- Area: 126 Square Feet
- Dimensions: 9x14
Bathroom 2
- Features: Tub With Shower
- Level: First
- Area: 55 Square Feet
- Dimensions: 11x5
Balcony porch lanai
- Level: First
- Area: 153 Square Feet
- Dimensions: 17x9
Den
- Level: First
- Area: 96 Square Feet
- Dimensions: 12x8
Dining room
- Level: First
- Area: 160 Square Feet
- Dimensions: 16x10
Family room
- Level: First
- Area: 391 Square Feet
- Dimensions: 17x23
Kitchen
- Features: Breakfast Bar, Granite Counters, Kitchen Island, Pantry
- Level: First
- Area: 208 Square Feet
- Dimensions: 16x13
Laundry
- Features: Granite Counters
- Level: First
- Area: 66 Square Feet
- Dimensions: 6x11
Heating
- Central, Electric
Cooling
- Central Air
Appliances
- Included: Dishwasher, Disposal, Electric Water Heater, Microwave, Range, Refrigerator, Water Softener
- Laundry: Laundry Room
Features
- Ceiling Fan(s), Eating Space In Kitchen, High Ceilings, Kitchen/Family Room Combo, Open Floorplan, Primary Bedroom Main Floor, Solid Wood Cabinets, Split Bedroom, Stone Counters, Walk-In Closet(s)
- Flooring: Ceramic Tile, Engineered Hardwood, Tile
- Has fireplace: No
Interior area
- Total structure area: 2,561
- Total interior livable area: 2,021 sqft
Video & virtual tour
Property
Parking
- Total spaces: 2
- Parking features: Garage - Attached
- Attached garage spaces: 2
- Details: Garage Dimensions: 17x21
Features
- Levels: One
- Stories: 1
- Patio & porch: Rear Porch, Screened
- Exterior features: Irrigation System, Private Entrance
- Has view: Yes
- View description: Golf Course
- Waterfront features: Lake Privileges
- Body of water: LAKE HARROIS
Lot
- Size: 2,952 Square Feet
Details
- Parcel number: 262025032000080200
- Zoning: PUD
- Special conditions: None
Construction
Type & style
- Home type: Condo
- Architectural style: Mediterranean
- Property subtype: Condominium
Materials
- Block, Stucco
- Foundation: Slab
- Roof: Tile
Condition
- New construction: No
- Year built: 2006
Utilities & green energy
- Sewer: Public Sewer
- Water: Public
- Utilities for property: BB/HS Internet Available, Cable Available, Electricity Connected, Sewer Connected, Street Lights, Water Connected
Community & HOA
Community
- Features: Deed Restrictions, Golf Carts OK, Golf
- Pet fee: $0 monthly
- Subdivision: HOWEY IN HILLS MISSION CARMEL CONDO U
HOA
- Has HOA: No
- Services included: Common Area Taxes, Reserve Fund, Insurance, Maintenance Structure, Maintenance Grounds, Manager, Pest Control
- HOA fee: $725 monthly
- HOA name: Betsy Barbieux
- HOA phone: 352-326-8365
Location
- Region: Howey In The Hills
Financial & listing details
- Price per square foot: $171/sqft
- Annual tax amount: $3,830
- Date on market: 7/30/2026
- Cumulative days on market: 70 days
- Listing terms: Cash,Conventional
- Ownership: Fee Simple
- Total actual rent: 0
- Electric utility on property: Yes
- Road surface type: Paved
Estimated market value
$333,700
$317,000 - $350,000
$2,111/mo
Price history
| Date | Event | Price |
|---|---|---|
| 8/25/2026 | Price change | $345,000-3.5%$171/sqft |
Source:  Stellar MLS #G5115739 Report a problem Stellar MLS #G5115739 Report a problem | ||
| 7/30/2026 | Listed for sale | $357,499$177/sqft |
Source: Stellar MLS #G5115739 Report a problem | ||
Public tax history
Tax history is unavailable.
Monthly payment
Est. payment
Payment breakdown
Explore the cost of this home by adjusting the details. Changes won't be saved.Climate risks
Neighborhood: 34737
Nearby schools
Schools provided by the listing agent
- Elementary: Astatula Elem
- Middle: Tavares Middle
- High: Tavares High
Source: Stellar MLS. This data may not be complete. We recommend contacting the local school district to confirm school assignments for this home.
- $315,0004 bd3 ba2.4k sqft84 Camino Real Blvd #1, Howey In The Hills, FL 34737Sold

- $335,4002 bd2 ba2k sqft82 Camino Real Blvd, Howey In The Hills, FL 34737Off Market
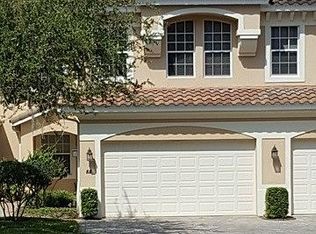
- $315,0004 bd3 ba2.4k sqft84 Camino Real Blvd, Howey In The Hills, FL 34737Sold
- $316,5002 bd2 ba2.2k sqft81 Camino Real Blvd, Howey In The Hills, FL 34737Off Market

Similar homes
- $299,0002 bd2 ba2k sqft26206 AVENIDA LAS COLINAS #4A, HOWEY IN THE HILLS, FL 34737For Sale
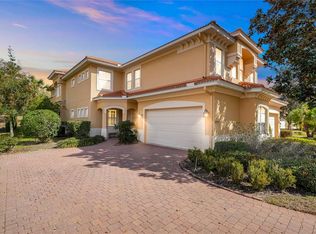
 MLS ID #G5108445, Mary Jane Easley, OLYMPUS EXECUTIVE REALTY INC. Stellar MLS
 - $345,0003 bd2 ba1.8k sqft4958 PORTSMOUTH STREET, TAVARES, FL 32778For Sale
 MLS ID #V4950996, Roxanne Logan, ROUND TABLE REALTY. Stellar MLS
 - $349,0003 bd2 ba1.7k sqft24242 E BELLE MEDE DRIVE, LEESBURG, FL 34748For Sale
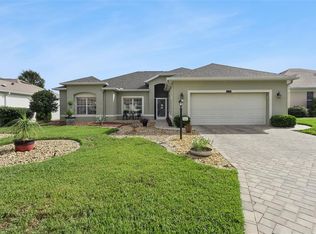 MLS ID #G5117750, Betty Fitch, CHARLES RUTENBERG REALTY ORLANDO. Stellar MLS
 - $360,0003 bd2 ba1.8k sqft189 BALMY COAST ROAD, GROVELAND, FL 34736For Sale
 MLS ID #G5117603, Nancy Aitken, COMMUNITY ELITE REALTY. Stellar MLS
 - $325,0003 bd2 ba2k sqft25845 GLEN EAGLE DR, LEESBURG, FL 34748For SaleMLS ID #G5117944, Linda Killoran, DANA REALTY GROUP, LLC. Stellar MLS
- $324,9003 bd2 ba1.8k sqft6116 ARMADA STREET, TAVARES, FL 32778For SaleMLS ID #OM727002, Arial Harrington, LPT REALTY, LLC. Stellar MLS
- $329,9002 bd2 ba1.5k sqft134 FLAME VINE WAY, GROVELAND, FL 34736For SaleMLS ID #G5117000, Harvey Rosenberg, REALTY PROFESSIONALS OF FL,LLC. Stellar MLS
- $349,0004 bd4 ba2k sqft740 CHACALL LOOP, MOUNT DORA, FL 32757For SaleMLS ID #O6447030, Abdy Cuevas, REAL BROKER, LLC. Stellar MLS
- $335,0003 bd2 ba1.8k sqft4636 GLEN COE STREET, LEESBURG, FL 34748For SaleMLS ID #G5118467, Laura Halbig, DENIZ REALTY PARTNERS LLC. Stellar MLS
- $326,0003 bd2 ba1.8k sqft5245 CHINA SEA DRIVE, TAVARES, FL 32778For SaleMLS ID #G5109305, Catherine Landry-Sonstegard, BHHS FLORIDA REALTY. Stellar MLS
- $350,0003 bd3 ba2k sqft21142 EDINBOROUGH PLACE, LEESBURG, FL 34748For SaleMLS ID #G5117130, Tonya Tibbetts, FLORIDA PLUS REALTY, LLC. Stellar MLS
- $359,9004 bd3 ba1.8k sqft31126 PRESTWICK AVENUE, SORRENTO, FL 32776For SaleMLS ID #O6447700, Betsy Breton-Garcia, PA, KELLER WILLIAMS WINTER PARK. Stellar MLS
- $299,9003 bd2 ba1.4k sqft4925 PORTSMOUTH STREET, TAVARES, FL 32778For SaleMLS ID #G5117717, Chris Sanford, EXP REALTY LLC. Stellar MLS
- $370,0003 bd3 ba2k sqft5401 ESSEX COURT, LEESBURG, FL 34748For SaleMLS ID #G5117967, Celie White, FLORIDA PLUS REALTY, LLC. Stellar MLS
- $326,0002 bd2 ba1.6k sqft374 SALT MARSH LANE, GROVELAND, FL 34736For SaleMLS ID #O6389203, Ginny Peters, CENTURY 21 ALTON CLARK. Stellar MLS
- $369,0003 bd2 ba2.3k sqft25517 LAUREL VALLEY ROAD, LEESBURG, FL 34748For SaleMLS ID #G5114559, Karen LaMantia, CARLINO REAL ESTATE GROUP INC. Stellar MLS
- $390,0002 bd2 ba2.1k sqft228 BAYOU BEND ROAD, GROVELAND, FL 34736For SaleMLS ID #G5114506, Brandie Mathison-Klein, KELLER WILLIAMS ELITE PARTNERS III REALTY. Stellar MLS
- $345,0003 bd2 ba1.6k sqft2579 STARDUST AVE, EUSTIS, FL 32726For SaleMLS ID #G5117273, Valerie Barber, HANSON REAL ESTATE GROUP, INC.. Stellar MLS
- $384,9002 bd3 ba2.2k sqft4817 SABLE RIDGE COURT, LEESBURG, FL 34748For SaleMLS ID #G5116943, Mary Jane Grimes, CENTURY 21 MYERS ROSE REALTY. Stellar MLS
- $315,0002 bd2 ba1.5k sqft119 CRESCENT MOON DRIVE, GROVELAND, FL 34736For SaleMLS ID #G5088807, Brenda Lopez, WEICHERT REALTORS-HALLMARK PR. Stellar MLS
