This beautifully maintained home has great curb appeal and is a pleasure to visit! It is a charming home that is located on a pretty street that is just minutes to every convenience. The living room offers a lovely gas raised hearth fireplace that has built in shelves and storage adjacent to it - a great entertainment center. The large picture window is flanked by pretty shelving and has a deep sill "window seat". This room is open onto the dining room for great entertainment and gathering space. Both of these rooms are flooded by natural light through the large windows and offer hardwood flooring under the pretty neutral carpeting. The kitchen has an abundance of space with an eating area that can accommodate a large table - room for everyone! There is the convenience of a first floor bedroom, with two more bedrooms on the second floor, one with hardwood floors. The second bedroom upstairs has nice built ins in both the bedroom and the closet for convenient storage. More closet and storage space in the full wall closet in the upper hallway. There are easy to maintain newer vinyl windows throughout, HWT in 2017 and central air for these hot summer days! The back yard is fully fenced and generously sized. More storage space in the extended area at the rear of the garage. This is one of those homes that is fresh, clean and so well maintained...it feels like home! Showing begins immediately. Offers are due on Thursday, July 24th by 3 PM.
Closed
$235,000
82 Canterbury Ln, Buffalo, NY 14217
3beds
1,307sqft
Single Family Residence
Built in 1949
6,499 Square Feet Lot
$244,200 Zestimate®
$180/sqft
$2,077 Estimated rent
Home value
$244,200
$227,000 - $261,000
$2,077/mo
Zestimate® history
Owner options
List your home for rent
$2,077/mo
Rent Zestimate®
Find your next renter with Zillow Rental Manager. Plus, with online applications, you can quickly screen prospective tenants – for free.
$2,077/mo
Rent Zestimate®
Refinance and save
$1,352/mo
Est. payment
Refinancing to a lower rate could help reduce your monthly payments and save thousands over the life of the loan.
$1,352/mo
Est. payment
Explore your selling options
Work with a Zillow partner agent
Leverage their expertise and Zillow's premium Showcase listings to get your home seen by more buyers.
Get startedList with your own agent
Get your home in front of millions of buyers by listing it on Zillow.
Learn how to do itSell it yourself
Take full control of how buyers see your home on Zillow by listing For Sale by Owner (FSBO).
List your homeWhat's special
Gas raised hearth fireplaceFirst floor bedroomGreat curb appealBuilt insHardwood flooringNewer vinyl windowsLarge picture window
Zillow last checked:
Listing updated:
Listed by:
Cher L Kempf 716-868-6018,
Howard Hanna WNY Inc.
Bought with:
Cher L Kempf, 40KE0692925
Howard Hanna WNY Inc.
Source: NYSAMLSs,MLS#: B1622556 Originating MLS: Buffalo
Originating MLS: BuffaloFacts & features
Interior
Bedrooms & bathrooms
- Bedrooms: 3
- Bathrooms: 1
- Full bathrooms: 1
- Main level bathrooms: 1
- Main level bedrooms: 1
Bedroom 1
- Level: First
- Dimensions: 12.00 x 10.00
Bedroom 2
- Level: Second
- Dimensions: 13.00 x 12.00
Bedroom 3
- Level: Second
- Dimensions: 14.00 x 8.00
Dining room
- Level: First
- Dimensions: 12.00 x 8.00
Kitchen
- Level: First
- Dimensions: 22.00 x 11.00
Living room
- Level: First
- Dimensions: 21.00 x 12.00
Heating
- Gas, Forced Air
Cooling
- Central Air
Appliances
- Included: Dishwasher, Exhaust Fan, Free-Standing Range, Gas Oven, Gas Range, Gas Water Heater, Oven, Range Hood
- Laundry: In Basement
Features
- Ceiling Fan(s), Separate/Formal Dining Room, Eat-in Kitchen, Separate/Formal Living Room, Bedroom on Main Level
- Flooring: Ceramic Tile, Hardwood, Varies, Vinyl
- Windows: Thermal Windows
- Basement: Full,Partially Finished,Sump Pump
- Number of fireplaces: 1
Interior area
- Total structure area: 1,307
- Total interior livable area: 1,307 sqft
Property
Parking
- Total spaces: 1
- Parking features: Detached, Electricity, Garage, Garage Door Opener
- Garage spaces: 1
Features
- Exterior features: Concrete Driveway, Fully Fenced
- Fencing: Full
Lot
- Size: 6,499 Square Feet
- Dimensions: 50 x 130
- Features: Near Public Transit, Rectangular, Rectangular Lot, Residential Lot
Details
- Parcel number: 1464890662200006004000
- Special conditions: Standard
Construction
Type & style
- Home type: SingleFamily
- Architectural style: Cape Cod
- Property subtype: Single Family Residence
Materials
- Vinyl Siding, PEX Plumbing
- Foundation: Poured
- Roof: Asphalt
Condition
- Resale
- Year built: 1949
Utilities & green energy
- Electric: Circuit Breakers
- Sewer: Connected
- Water: Connected, Public
- Utilities for property: Cable Available, Electricity Connected, High Speed Internet Available, Sewer Connected, Water Connected
Community & HOA
Community
- Subdivision: Holland Land Company's Su
Location
- Region: Buffalo
Financial & listing details
- Price per square foot: $180/sqft
- Tax assessed value: $45,600
- Annual tax amount: $4,808
- Date on market: 7/15/2025
- Cumulative days on market: 9 days
- Listing terms: Cash,Conventional,FHA,VA Loan
Price history
| Date | Event | Price |
|---|---|---|
| 10/17/2025 | Sold | $235,000+9.3%$180/sqft |
Source:  NYSAMLSs #B1622556 Report a problem NYSAMLSs #B1622556 Report a problem | ||
| 9/8/2025 | Pending sale | $215,000$164/sqft |
Source: NYSAMLSs #B1622556 Report a problem | ||
| 9/8/2025 | Listing removed | $215,000$164/sqft |
Source: NYSAMLSs #B1622556 Report a problem | ||
| 7/25/2025 | Pending sale | $215,000$164/sqft |
Source: NYSAMLSs #B1622556 Report a problem | ||
| 7/16/2025 | Listed for sale | $215,000$164/sqft |
Source: NYSAMLSs #B1622556 Report a problem | ||
Public tax history
| Year | Property taxes | Tax assessment |
|---|---|---|
| 2025 | -- | $45,600 |
| 2024 | -- | $45,600 |
| 2023 | -- | $45,600 |
| 2022 | -- | $45,600 |
| 2021 | -- | $45,600 |
| 2020 | -- | $45,600 |
| 2019 | -- | $45,600 |
| 2018 | -- | $45,600 |
| 2017 | $2,519 +63.6% | $45,600 |
| 2016 | $1,540 | $45,600 |
| 2015 | -- | $45,600 |
| 2014 | -- | $45,600 |
| 2013 | -- | $45,600 |
| 2012 | -- | $45,600 |
| 2011 | -- | $45,600 |
| 2010 | -- | $45,600 |
| 2009 | -- | $45,600 |
| 2008 | -- | $45,600 |
| 2007 | -- | $45,600 |
| 2006 | -- | $45,600 |
| 2005 | -- | $45,600 |
| 2004 | -- | $45,600 |
| 2003 | -- | $45,600 |
| 2002 | -- | $45,600 |
| 2001 | -- | $45,600 |
| 2000 | -- | $45,600 |
Find assessor info on the county website
Neighborhood: 14217
Nearby homes
- $229,4002 bd1 ba1.2k sqft86 Canterbury Ln, Buffalo, NY 14217Off Market
- $219,9003 bd2 ba1.3k sqft76 Canterbury Ln, Buffalo, NY 14217Pending
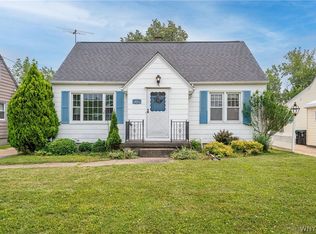
- $279,5003 bd2 ba1.2k sqft92 Canterbury Ln, Buffalo, NY 14217Off Market

- $280,5003 bd2 ba1.1k sqft72 Canterbury Ln, Buffalo, NY 14217Off Market
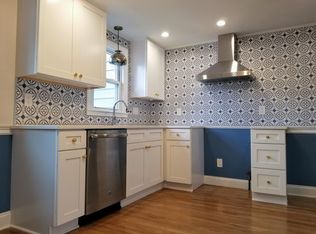
- $270,4003 bd2 ba1.5k sqft96 Canterbury Ln, Buffalo, NY 14217Off Market
- $254,3003 bd2 ba1.2k sqft83 Coventry Rd, Buffalo, NY 14217Off Market
- $242,7003 bd1 ba1.1k sqft89 Coventry Rd, Buffalo, NY 14217Off Market
- $248,8003 bd1 ba1.3k sqft66 Canterbury Ln, Buffalo, NY 14217Off Market
Nearby schools
GreatSchools rating
- 4/10Herbert Hoover Elementary SchoolGrades: K-5Distance: 0.7 mi
- 8/10Herbert Hoover Middle SchoolGrades: 5-7Distance: 0.7 mi
- 4/10Kenmore West Senior High SchoolGrades: 8-12Distance: 1 mi
Schools provided by the listing agent
- District: Kenmore-Tonawanda Union Free District
Source: NYSAMLSs. This data may not be complete. We recommend contacting the local school district to confirm school assignments for this home.
Sell for more on Zillow
Get a Zillow Showcase℠ listing at no additional cost and you could sell for .
$244,200
2% more
+$4,884
With Zillow Showcase(estimated)
$249,084
- New York
- Erie County
- Buffalo
- 14217
- 82 Canterbury Ln
Nearby cities
Nearby neighborhoods
Nearby zip codes
Other Buffalo Topics
