Skip main navigation
Active
  • Listed by: Badger Peabody & Smith Realty/Plymouth • Karen Walsh
    $825,000

    82 Centennial Way, Thornton, NH 03285

    3beds
    2,791sqft
    : 
    Loading
    Get pre-qualified
    Single Family Residence
    Built in 2022
    2.33 Acres Lot
    $-- Zestimate®
    $296/sqft
    $-- HOA

    What's special

    Breathtaking eastern mountain viewsBeautifully appointed kitchenState-of-the-art heating systemQuartz countertops
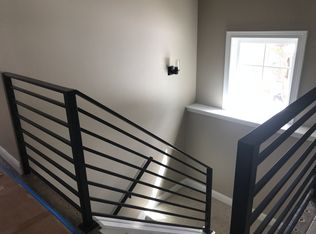
    Perched high on a private Thornton hillside, this exceptional newer home captures breathtaking eastern mountain views and offers the perfect blend of luxury, comfort, and outdoor adventure. Built just four years ago, this thoughtfully designed 3-bedroom, 3-bath residence is bright, airy, and filled with natural light from expansive windows that frame the stunning scenery beyond. At the heart of the home is a beautifully appointed kitchen featuring quartz countertops, an island creating eat-in kitchen as well as ample workspace, and an open-concept layout that flows seamlessly into the dining and living areas. Spectacular oversized windows showcase the views and create an inviting space for gathering and entertaining. Step outside to the expansive deck to enjoy unforgettable sunrises, relax around the fire pit, or simply take in the peace and privacy of your mountaintop setting. The walkout lower level provides direct access to the outdoor living spaces, making it easy to enjoy evenings by the fire and the surrounding natural beauty. The level lot offers easy outdoor living while maintaining a private, secluded feel. Inside, you'll appreciate the state-of-the-art heating system and dedicated media room, perfect for movie nights, game days, or hosting guests. Conveniently located just 20 minutes to Loon Mountain, 20 minutes to Waterville Valley, and moments from I-93 Exit 29, you'll have easy access to skiing, hiking, biking, golf, kayaking, fishing, and all the White Mountains have to offer. With a proven and strong rental history, this property has generated impressive income and presents an outstanding investment opportunity while still offering all the comforts of a personal mountain retreat. Whether you're looking for a primary home, vacation getaway, or income-producing property, this remarkable retreat delivers the very best of New Hampshire mountain living.
    1 day
    |
    581
    |
    73
    |

    Zillow last checked:

    Listing updated:

    Listed by:

    Karen Walsh,

    Badger Peabody & Smith Realty/Plymouth Cell:603-254-4649

    Source: PrimeMLS,MLS#: 5098142MLS Logo

    Loading...

      Facts & features

      Interior

      Bedrooms & bathrooms
      • Bedrooms: 3
      • Bathrooms: 3
      • Full bathrooms: 3
      Heating
      • Zoned, Radiant Floor, Mini Split
      Cooling
      • Mini Split
      Appliances
      • Included: Dishwasher, Dryer, Electric Range, Refrigerator, Washer, Domestic Water Heater
      • Laundry: Laundry Hook-ups
      Features
      • Cathedral Ceiling(s), Kitchen/Dining, Living/Dining, Natural Light, Walk-In Closet(s)
      • Flooring: Marble, Other, Tile
      • Windows: Screens
      • Basement: Concrete,Daylight,Finished,Full,Insulated,Interior Stairs,Walkout,Interior Access,Exterior Entry,Walk-Out Access
      • Furnished: Yes
      Interior area
      • Total structure area: 2,791
      • Total interior livable area: 2,791 sqft
      • Finished area above ground: 1,792
      • Finished area below ground: 999

      Property

      Parking
      • Parking features: Gravel
      Features
      • Levels: Two
      • Stories: 2
      • Exterior features: Deck, Garden, Shed
      • Has view: Yes
      • View description: Mountain(s)
      • Frontage length: Road frontage: 193
      Lot
      • Size: 2.33 Acres
      • Features: Country Setting, Level, Subdivided, Trail/Near Trail, Views, Near Golf Course, Near Paths, Near Skiing, Near Snowmobile Trails
      Details
      • Zoning description: res

      Construction

      Type & style
      • Home type: SingleFamily
      • Architectural style: Contemporary
      • Property subtype: Single Family Residence
      Materials
      • Wood Frame
      • Foundation: Concrete
      • Roof: Standing Seam
      Condition
      • New construction: No
      • Year built: 2022

      Utilities & green energy

      • Electric: 200+ Amp Service, Circuit Breakers
      • Sewer: 1500+ Gallon, Leach Field, On-Site Septic Exists, Private Sewer, Septic Design Available
      • Utilities for property: Underground Utilities

      Community & HOA

      Community
      • Subdivision: Lower Tecumseh View
      Location
      • Region: Thornton

      Financial & listing details

      • Price per square foot: $296/sqft
      • Annual tax amount: $7,692
      • Date on market: 7/4/2026
      • Road surface type: Gravel, Unpaved

        Estimated market value

        Not available

        Estimated sales range

        Not available

        Not available

        Price history

        DateEventPrice
        7/4/2026Listed for sale$825,000$296/sqft
        Source: PrimeMLS #5098142 Report a problem

        Public tax history

        Tax history is unavailable.

        Monthly payment

        Est. payment

        Payment breakdown

        Explore the cost of this home by adjusting the details. Changes won't be saved.
        All calculations are estimates and provided by Zillow, Inc. for informational purposes only. Actual amounts may vary.
        HOA fees may include property taxes on listings classified as Co-Ops. Contact the listing agent and/or owner for fee details.
        Mortgage interest rates are dependent on a number of factors, including credit score, down payment, and repayment length. Interest rate data provided by Zillow Group Marketplace, Inc. as of 1/1/1970 from various mortgage lenders with which we have lead or other similar arrangements; the Estimated Payment is an average of those rates.
        See how much you could borrow to make a competitive offer.

        Climate risks

        Neighborhood: 03285

        Getting around

        0 / 100
        Car-Dependent
        9 / 100
        Somewhat Bikeable

        Nearby schools

        GreatSchools rating
        Schools provided by the listing agent
        • Elementary: Thornton Central School
        • High: Plymouth Regional High School
        • District: Pemi-Baker Regional

        Source: PrimeMLS. This data may not be complete. We recommend contacting the local school district to confirm school assignments for this home.

        A local agent can set up tours, give advice and negotiate with sellers.

        A local lender can help you make sure your offer is ready when you are.

        Browse local experts

        Similar homes

        Skip to the end of the carouselSkip to the beginning of the carousel