Welcome to this spacious 4-bedroom detached home in the sought-after Bossert Estates of Bordentown, offering a fantastic opportunity for buyers looking to bring their own vision to life. This home is filled with natural light and features several key updates, including a kitchen with stainless steel appliances, a Bath Fitter tub/shower, and a professionally waterproofed full basement. The kitchen offers both gas and electric hookups for cooking. You will be pleasantly surprised by the impressive amount of space, particularly on the upper floor, which provides excellent flexibility for a primary suite or home office. The exterior delivers strong curb appeal with a long paved driveway leading to an oversized detached garage, while the private, fully fenced backyard and enclosed patio room create an ideal setting for outdoor entertaining. The home is equipped with natural gas heat and replacement windows throughout most of the property. Laundry is conveniently located on the main level, with an additional washer and dryer installed in the basement, offering added convenience and flexibility. With quick access to I-295 and the NJ Turnpike, this property delivers solid fundamentals and endless potential—just waiting for your personal touch. This property is being sold as is.
Sold for $398,500
$398,500
82 Charles Bossert Dr, Bordentown, NJ 08505
4beds
1,473sqft
Single Family Residence
Built in 1955
-- sqft lot
$401,100 Zestimate®
$271/sqft
$3,055 Estimated rent
Home value
$401,100
$365,000 - $441,000
$3,055/mo
Zestimate® history
Owner options
List your home for rent
$3,055/mo
Rent Zestimate®
Find your next renter with Zillow Rental Manager. Plus, with online applications, you can quickly screen prospective tenants – for free.
$3,055/mo
Rent Zestimate®
Refinance and save
$2,804/mo
Est. payment
Refinancing to a lower rate could help reduce your monthly payments and save thousands over the life of the loan.
$2,804/mo
Est. payment
Explore your selling options
Work with a Zillow partner agent
Leverage their expertise and Zillow's premium Showcase listings to get your home seen by more buyers.
Get startedList with your own agent
Get your home in front of millions of buyers by listing it on Zillow.
Learn how to do itSell it yourself
Take full control of how buyers see your home on Zillow by listing For Sale by Owner (FSBO).
List your homeWhat's special
Oversized detached garageLong paved drivewayProfessionally waterproofed full basementNatural gas heatFilled with natural lightPrivate fully fenced backyardEnclosed patio room
Zillow last checked:
Listing updated:
Listed by:
Shani Dixon 609-635-8890,
BHHS Fox & Roach - Princeton
Bought with:
NON MEMBER, 0225194075
Non Subscribing Office
Source: Bright MLS,MLS#: NJBL2104814
Facts & features
Interior
Bedrooms & bathrooms
- Bedrooms: 4
- Bathrooms: 1
- Full bathrooms: 1
- Main level bathrooms: 1
- Main level bedrooms: 2
Rooms
- Room types: Living Room, Bedroom 2, Bedroom 3, Bedroom 4, Kitchen, Bedroom 1, Sun/Florida Room, Loft, Bathroom 1
Bedroom 1
- Features: Ceiling Fan(s)
- Level: Main
- Area: 154 Square Feet
- Dimensions: 14 X 11
Bedroom 2
- Features: Ceiling Fan(s)
- Level: Main
- Area: 154 Square Feet
- Dimensions: 11 X 14
Bedroom 3
- Features: Ceiling Fan(s)
- Level: Upper
- Area: 150 Square Feet
- Dimensions: 15 X 10
Bedroom 4
- Features: Ceiling Fan(s)
- Level: Upper
- Area: 210 Square Feet
- Dimensions: 14 X 15
Bathroom 1
- Level: Main
Kitchen
- Features: Ceiling Fan(s), Kitchen - Gas Cooking, Eat-in Kitchen
- Level: Main
- Area: 196 Square Feet
- Dimensions: 14 X 14
Living room
- Level: Main
- Area: 187 Square Feet
- Dimensions: 17 X 11
Loft
- Level: Upper
- Area: 90 Square Feet
- Dimensions: 6 X 15
Other
- Features: Ceiling Fan(s)
- Level: Main
- Area: 140 Square Feet
- Dimensions: 10 X 14
Heating
- Forced Air, Natural Gas
Cooling
- Central Air, Electric
Appliances
- Included: Refrigerator, Washer, Water Heater, Dryer, Cooktop, Oven/Range - Electric, Oven/Range - Gas, Gas Water Heater
- Laundry: In Basement
Features
- Basement: Interior Entry,Unfinished
- Has fireplace: No
Interior area
- Total structure area: 1,473
- Total interior livable area: 1,473 sqft
- Finished area above ground: 1,473
- Finished area below ground: 0
Property
Parking
- Total spaces: 1
- Parking features: Garage Faces Front, Garage Door Opener, Oversized, Storage, Driveway, Detached
- Garage spaces: 1
- Has uncovered spaces: Yes
Accessibility
- Accessibility features: None
Features
- Levels: Two
- Stories: 2
- Exterior features: Sidewalks
- Pool features: None
Lot
- Dimensions: 65.00 x 0.00
- Features: Private
Details
- Additional structures: Above Grade, Below Grade
- Parcel number: 040008900009
- Zoning: RES
- Special conditions: Standard
Construction
Type & style
- Home type: SingleFamily
- Architectural style: Cape Cod
- Property subtype: Single Family Residence
Materials
- Frame
- Foundation: Block
- Roof: Architectural Shingle
Condition
- New construction: No
- Year built: 1955
Utilities & green energy
- Electric: 100 Amp Service
- Sewer: Public Sewer
- Water: Public
- Utilities for property: Underground Utilities
Community & HOA
Community
- Subdivision: Bossert Estates
HOA
- Has HOA: No
Location
- Region: Bordentown
- Municipality: BORDENTOWN TWP
Financial & listing details
- Price per square foot: $271/sqft
- Tax assessed value: $197,100
- Annual tax amount: $7,379
- Date on market: 2/5/2026
- Listing agreement: Exclusive Right To Sell
- Listing terms: Cash,Conventional,FHA
- Inclusions: Refrigerator, Wall Mounted Tv Brackets And The Basement Washer And Dryer
- Ownership: Fee Simple
Price history
| Date | Event | Price |
|---|---|---|
| 5/15/2026 | Sold | $398,500-2.6%$271/sqft |
Source:  Bright MLS #NJBL2104814 Report a problem Bright MLS #NJBL2104814 Report a problem | ||
| 5/6/2026 | Pending sale | $409,000$278/sqft |
Source: Bright MLS #NJBL2104814 Report a problem | ||
| 3/27/2026 | Contingent | $409,000$278/sqft |
Source: Bright MLS #NJBL2104814 Report a problem | ||
| 2/5/2026 | Listed for sale | $409,000+15.5%$278/sqft |
Source: Bright MLS #NJBL2104814 Report a problem | ||
| 7/20/2023 | Sold | $354,200+9%$240/sqft |
Source: Bright MLS #NJBL2047740 Report a problem | ||
| 6/16/2023 | Pending sale | $325,000$221/sqft |
Source: Bright MLS #NJBL2047740 Report a problem | ||
| 6/13/2023 | Contingent | $325,000$221/sqft |
Source: Bright MLS #NJBL2047740 Report a problem | ||
| 6/7/2023 | Listed for sale | $325,000$221/sqft |
Source: Bright MLS #NJBL2047740 Report a problem | ||
Public tax history
| Year | Property taxes | Tax assessment |
|---|---|---|
| 2025 | $7,279 +9.6% | $197,100 |
| 2024 | $6,640 | $197,100 |
| 2023 | -- | $197,100 |
| 2022 | $6,703 -4.7% | $197,100 |
| 2021 | $7,035 +2% | $197,100 |
| 2020 | $6,897 +1.3% | $197,100 |
| 2019 | $6,808 +3.2% | $197,100 |
| 2018 | $6,597 +6.5% | $197,100 |
| 2017 | $6,197 +2.3% | $197,100 |
| 2016 | $6,059 +4.9% | $197,100 |
| 2015 | $5,775 +2.1% | $197,100 |
| 2014 | $5,659 -1% | $197,100 |
| 2012 | $5,714 +4.4% | $197,100 -24.2% |
| 2011 | $5,472 +4.7% | $260,100 |
| 2010 | $5,225 +2.3% | $260,100 |
| 2009 | $5,108 +1.9% | $260,100 +113.2% |
| 2008 | $5,011 +8% | $122,000 |
| 2007 | $4,640 +9.8% | $122,000 |
| 2006 | $4,225 -2.1% | $122,000 |
| 2005 | $4,315 +8.1% | $122,000 +2.1% |
| 2004 | $3,993 | $119,500 +5.6% |
| 2003 | -- | $113,200 |
| 2002 | -- | $113,200 |
| 2001 | -- | $113,200 |
Find assessor info on the county website
Neighborhood: 08505
Nearby homes
- $471,700-- bd-- ba1.6k sqft80 Charles Bossert Dr, Bordentown, NJ 08505Off Market
- $243,3134 bd3 ba1.6k sqft80 Charles Bossert Dr, Bordentown, NJ 08505Off Market

- $421,1003 bd2 ba1.3k sqft84 Charles Bossert Dr, Bordentown, NJ 08505Off Market
- $201,600-- bd-- ba1.1k sqft78 Charles Bossert Dr, Bordentown, NJ 08505Off Market
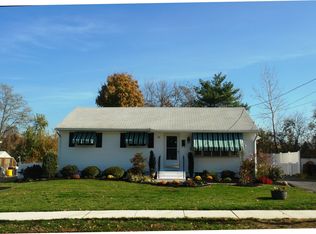
- $489,000-- bd-- ba1.5k sqft86 Charles Bossert Dr, Bordentown, NJ 08505Off Market
- $404,800-- bd-- ba1.4k sqft81 Charles Bossert Dr, Bordentown, NJ 08505Off Market
- $427,8003 bd2 ba996 sqft76 Charles Bossert Dr, Bordentown, NJ 08505Off Market
- $497,900-- bd-- ba2.1k sqft83 Charles Bossert Dr, Bordentown, NJ 08505Off Market
Nearby schools
GreatSchools rating
- 6/10Peter Muschal SchoolGrades: PK-5Distance: 0.7 mi
- 5/10Bordentown Regional Middle SchoolGrades: 6-8Distance: 1.6 mi
- 5/10Bordentown Regional High SchoolGrades: 9-12Distance: 0.7 mi
Schools provided by the listing agent
- High: Bordentown Regional H.s.
- District: Bordentown Regional School District
Source: Bright MLS. This data may not be complete. We recommend contacting the local school district to confirm school assignments for this home.
Get a cash offer in 3 minutes
Find out how much your home could sell for in as little as 3 minutes with a no-obligation cash offer.
Estimated market value
$401,100
Get a cash offer in 3 minutes
Find out how much your home could sell for in as little as 3 minutes with a no-obligation cash offer.
Estimated market value
$401,100
- New Jersey
- Burlington County
- Bordentown Township
- 08505
- 82 Charles Bossert Dr
Nearby cities
Nearby zip codes
Other Bordentown Township Topics
- Apartments for Rent in 08505
- Houses for Sale in 08505
- Houses for Rent in 08505
- 08505 Real Estate
- Bordentown Township Condos
- Houses for Sale in Bordentown Township
- Newest Listings in Bordentown Township
- Bordentown Township Home Values
- Bordentown Township Real Estate Agents
- Bordentown Township Refinance
- Bordentown Township Mortgage Rates
