This Beautifully Expanded 7Rm, 2 Bath Ranch Sits On Over A Half Acre In The Sought After Imperial Gardens Community! Featuring Many Updates & Thoughtful Touches Throughout. The 5Yr Old Peninsula EIK W/Adjoining Dining Area Offers A Spacious Layout Perfect For Entertaining. Boasting Granite Counters, Subway Tile Backsplash, Undermount Sink, Soft Close Dovetail High Quality Cabinetry, Lazy Susan, Shiplap Wall Accent, Hi-Hats, Crown Molding On Cabinets, Under Cabinet Lighting, Top Of The Line Stainless Appliances, & Tile Flooring. A Formal Dining Rm Or Den W/Pillar Columns Also Includes A Large Walk-In Closet For Versatile Storage, While The Living Rm Shines W/Shiplap Wall Accent & Sliding Barn Door. The Additional Extended Family Rm Features French Doors W/Built-In Blinds That Lead To The Private Patio & Yard. The Primary Bedrm W/Ensuite Includes Plush W/W Carpeting, & Large Closets W/Custom Organizers & Interior Lighting. The Primary Ensuite Bath Is Updated W/Kohler Fixtures, a Walk-In Shower, Porcelain Tile Throughout, & Upgraded Vanity. 2 Additional Bedrms Feature Double Closets & New W/W Carpeting. The Updated Main Bath Offers New Flooring, Porcelain Tile Shower/Tub, Niche Shelving, Upgraded Vanity/Faucets, & Kohler Toilet. A Convenient Laundry Center Is Located In The Kitchen Closet & Includes A 1Yr Old Samsung Dryer, Updated Samsung Washer, & Motion Sensor Lighting. Outside Enjoy A Spacious, Tranquil, Park-Like, Yard - Great For Entertaining. The Yard Is Fully Fenced & Includes Double Gates, Paver Patio, Additional Gravel Seating Area For Extra Guests, Quaint Storage Shed, & Plenty Of Colorful Foliage/Flower Beds. Other Features Include: Engineered Hard Wood Flooring, Nest Thermostat, Recessed Lighting, Decorative Crown Molding, All Blinds Stay (Including Plantation), 5 Ceiling Fans, Central Air W/4 & 5 Yr Old Compressors, Burnham Burner (2015), 3Yr Old Outside Oil Tank, Windows Replaced 2017–2020, Full Attic W/Pull Down Stairs, Garage W/Remote Entry, 14 Zone IG Sprinklers, 4Yr Old Roof (Complete Rip Only Single Layer Down), Large Driveway W/Belgium & Paver Borders, Detailed Paver Walkway, Charming & Private Sitting Area By Front Door, Sewer System, & Underground Utilities. Don't Miss Your Opportunity To Own This Meticulously Maintained Home Which Blends Charm, Comfort, & Modern Updates Throughout!
Sold for $700,000
$700,000
82 Chelsea Drive, Mount Sinai, NY 11766
3beds
1,773sqft
Single Family Residence, Residential
Built in 1976
0.52 Acres Lot
$730,500 Zestimate®
$395/sqft
$4,746 Estimated rent
Home value
$730,500
$657,000 - $811,000
$4,746/mo
Zestimate® history
Owner options
List your home for rent
$4,746/mo
Rent Zestimate®
Find your next renter with Zillow Rental Manager. Plus, with online applications, you can quickly screen prospective tenants – for free.
$4,746/mo
Rent Zestimate®
Refinance and save
$4,789/mo
Est. payment
Refinancing to a lower rate could help reduce your monthly payments and save thousands over the life of the loan.
$4,789/mo
Est. payment
Explore your selling options
Work with a Zillow partner agent
Leverage their expertise and Zillow's premium Showcase listings to get your home seen by more buyers.
Get startedList with your own agent
Get your home in front of millions of buyers by listing it on Zillow.
Learn how to do itSell it yourself
Take full control of how buyers see your home on Zillow by listing For Sale by Owner (FSBO).
List your homeWhat's special
Central airSamsung dryerDouble gatesPaver patioMain bathOutside oil tankRecessed lighting
Zillow last checked:
Listing updated:
Listed by:
Dorrie C. Capizzi 631-926-8102,
Signature Premier Properties 631-422-3100
Bought with:
Dorrie C. Capizzi, 30HA0526330
Signature Premier Properties
Source: OneKey® MLS as distributed by MLS GRID,MLS#: 898399
Facts & features
Interior
Bedrooms & bathrooms
- Bedrooms: 3
- Bathrooms: 2
- Full bathrooms: 2
Primary bedroom
- Description: Large Primary Bedrm W/Ensuite - Double Closets W/Interior Lighting & Organizers, Hi-Hats, W/W Carpet, & Dental Crown Molding.
- Level: First
Bedroom 2
- Description: Large Bedrm W/Double Closet, Plantation Blinds. & W/W Carpeting.
- Level: First
Bedroom 3
- Description: Bedrm W/Double Closet & W/W Carpeting.
- Level: First
Primary bathroom
- Description: Updated Primary Bath W/Walk In Shower & Porcelain Tile Throughout. Kohler Fixtures & Vanity.
- Level: First
Bathroom 1
- Description: Updated Main Bath W/New Flooring, Porcelain Tile Shower/Tub, Niche Shelving, Upgraded Vanity/Faucets, & Kohler Toilet.
- Level: First
Den
- Description: Formal Dining Rm Or Den W/Wide-Planked Engineered Wood Flooring, Walk-In Closet, Pillar Columns, & Crown Molding.
- Level: First
Family room
- Description: Huge Family Rm W/Wide-Planked Engineered Wood Flooring & French Doors Leading Out To Private Paver Patio & Yard..
- Level: First
Kitchen
- Description: Large Eik W/Peninsula Seating, Dinette Area, 5Yr Old Granite Counters, Subway Tile Backsplash, Undermount Sink, Soft Close Dovetail High Quality Cabinetry, Shiplap Wall Accent, Hi-Hats, Crown Molding On Cabinets, Under Cabinet Lighting, & Top Of The Line Stainless Appliances.
- Level: First
Laundry
- Description: Laundry Closet W/Motion Sensor Lighting Located In The Kit. Updated Samsung Washer & 1Yr Old Samsung Dryer.
- Level: First
Living room
- Description: Formal Living Rm W/Barn Door, Wide-Planked Engineered Wood Flooring, Shiplap Wall Accent, & Dental Crown Molding.
- Level: First
Heating
- Baseboard, ENERGY STAR Qualified Equipment, Hot Water, Oil
Cooling
- Central Air
Appliances
- Included: Convection Oven, Cooktop, Dishwasher, Dryer, Electric Oven, ENERGY STAR Qualified Appliances, Exhaust Fan, Microwave, Refrigerator, Stainless Steel Appliance(s), Washer, Tankless Water Heater
- Laundry: Washer/Dryer Hookup, Electric Dryer Hookup, In Kitchen, Washer Hookup
Features
- First Floor Bedroom, First Floor Full Bath, Breakfast Bar, Ceiling Fan(s), Chandelier, Chefs Kitchen, Crown Molding, Eat-in Kitchen, Entrance Foyer, Formal Dining, Granite Counters, His and Hers Closets, Kitchen Island, Open Floorplan, Open Kitchen, Pantry, Primary Bathroom, Smart Thermostat, Storage, Walk Through Kitchen
- Flooring: Carpet, Ceramic Tile, Hardwood
- Doors: ENERGY STAR Qualified Doors
- Windows: Blinds, Double Pane Windows, New Windows
- Has basement: No
- Attic: Full,Pull Stairs
- Has fireplace: No
Interior area
- Total structure area: 1,973
- Total interior livable area: 1,773 sqft
Property
Parking
- Total spaces: 1
- Parking features: Driveway, Garage, Garage Door Opener, On Street
- Garage spaces: 1
- Has uncovered spaces: Yes
Features
- Levels: One
- Patio & porch: Patio
- Exterior features: Garden, Lighting, Mailbox
- Fencing: Back Yard,Fenced,Wood
Lot
- Size: 0.52 Acres
- Features: Back Yard, Corner Lot, Front Yard, Landscaped, Level, Near Public Transit, Near School, Near Shops, Private
Details
- Parcel number: 0200211000100053000
- Special conditions: None
Construction
Type & style
- Home type: SingleFamily
- Architectural style: Ranch
- Property subtype: Single Family Residence, Residential
Materials
- Vinyl Siding
- Foundation: Slab
Condition
- Updated/Remodeled
- Year built: 1976
Utilities & green energy
- Sewer: Public Sewer
- Water: Public
- Utilities for property: Cable Available, Electricity Connected, Sewer Connected, Trash Collection Public, Underground Utilities, Water Connected
Community & HOA
Community
- Subdivision: Imperial Gardens
HOA
- Has HOA: No
Location
- Region: Mount Sinai
Financial & listing details
- Price per square foot: $395/sqft
- Tax assessed value: $625,000
- Annual tax amount: $13,622
- Date on market: 8/15/2025
- Cumulative days on market: 22 days
- Listing agreement: Exclusive Right To Sell
- Electric utility on property: Yes
Price history
| Date | Event | Price |
|---|---|---|
| 11/3/2025 | Sold | $700,000+2.9%$395/sqft |
Source:  OneKey® MLS as distributed by MLS GRID #898399 Report a problem OneKey® MLS as distributed by MLS GRID #898399 Report a problem | ||
| 9/6/2025 | Pending sale | $679,999$384/sqft |
Source: OneKey® MLS as distributed by MLS GRID #898399 Report a problem | ||
| 8/15/2025 | Listed for sale | $679,999$384/sqft |
Source: OneKey® MLS as distributed by MLS GRID #898399 Report a problem | ||
Public tax history
| Year | Property taxes | Tax assessment |
|---|---|---|
| 2025 | -- | $3,000 |
| 2024 | -- | $3,000 |
| 2023 | -- | $3,000 |
| 2022 | -- | $3,000 |
| 2021 | -- | $3,000 |
| 2020 | -- | $3,000 |
| 2019 | -- | $3,000 |
| 2018 | -- | $3,000 |
| 2017 | $10,526 | $3,000 |
| 2016 | -- | $3,000 |
| 2015 | -- | $3,000 |
| 2014 | -- | $3,000 |
| 2013 | -- | $3,000 |
| 2012 | -- | $3,000 |
| 2011 | -- | $3,000 |
| 2010 | -- | $3,000 |
| 2009 | -- | $3,000 |
| 2008 | -- | $3,000 |
| 2007 | $8,118 +20.3% | $3,000 |
| 2005 | $6,750 +4.3% | $3,000 |
| 2004 | $6,470 +5.9% | $3,000 |
| 2003 | $6,109 +7.3% | $3,000 |
| 2002 | $5,692 +2.9% | $3,000 |
| 2001 | $5,533 -0.6% | $3,000 |
| 2000 | $5,565 | $3,000 |
Find assessor info on the county website
Neighborhood: 11766
Nearby homes
- $698,900-- bd-- ba-- sqft84 Chelsea Dr, Mount Sinai, NY 11766Off Market
- $698,7004 bd2 ba2.7k sqft6 Ivy Covered Way, Mount Sinai, NY 11766Off Market
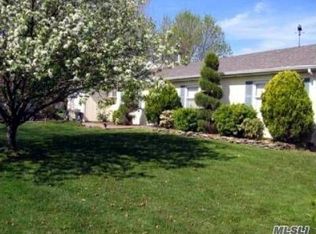
- $701,600-- bd-- ba-- sqft78 Chelsea Dr, Mount Sinai, NY 11766Off Market
- $740,800-- bd-- ba-- sqft3 Hemlock Rd, Mount Sinai, NY 11766Off Market
- $827,400-- bd-- ba-- sqft83 Chelsea Dr, Mount Sinai, NY 11766Off Market
- $632,5003 bd2 ba1.5k sqft86 Chelsea Dr, Mount Sinai, NY 11766Sold
- $759,500-- bd-- ba-- sqft85 Chelsea Dr, Mount Sinai, NY 11766Off Market
- $680,0003 bd2 ba1.9k sqft5 Ivy Covered Way, Mount Sinai, NY 11766Sold
Nearby schools
GreatSchools rating
- 6/10Mount Sinai Middle SchoolGrades: 5-8Distance: 1.9 mi
- 10/10Mount Sinai High SchoolGrades: 9-12Distance: 2.2 mi
- 6/10Mount Sinai Elementary SchoolGrades: K-4Distance: 2 mi
Schools provided by the listing agent
- Elementary: Mt Sinai Elementary School
- Middle: Mt Sinai Middle School
- High: ROBERT M GRABLE JR MOUNT SINAI HIGH SCHOOL
Source: OneKey® MLS as distributed by MLS GRID. This data may not be complete. We recommend contacting the local school district to confirm school assignments for this home.
Get a cash offer in 3 minutes
Find out how much your home could sell for in as little as 3 minutes with a no-obligation cash offer.
Estimated market value
$730,500
Get a cash offer in 3 minutes
Find out how much your home could sell for in as little as 3 minutes with a no-obligation cash offer.
Estimated market value
$730,500
- New York
- Suffolk County
- Mount Sinai
- 11766
- 82 Chelsea Drive
Nearby cities
Nearby zip codes
Other Mount Sinai Topics
