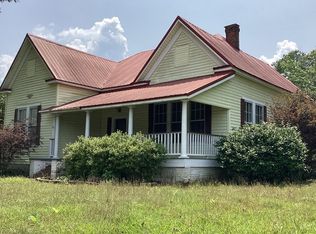
Are you looking for a slower pace of life where neighbors get to know each other? This beautiful home in historic Carrollton could be your dream come true! This beauty is a diamond in the rough but has many desirable features! This well loved home is being offered for sale for the first time in over 60 years! Enjoy relaxing on the front porch after a hard day at work or baking pies with your own pecans in this 3 bedroom 1 bath home with a large kitchen, tall ceilings, and four fireplaces. Home retains many of the original features, such as: original front door with working skeleton key, original interior doors and hardware, cast iron claw foot bathtub, and other historic architectural details. Newer features include a shower (2023), plumbing line from house to street, back deck, and some new paint. You will love the flat corner lot, double carport, wired workshop with water and lots of storage! Call today this jewel will not last long!
For sale
Price cut: $10K (8/26)
$99,900
82 Church St, Carrollton, AL 35447
3beds
1,648sqft
Single Family Residence
Built in 1960
0.44 Acres Lot
$-- Zestimate®
$61/sqft
$-- HOA
What's special
Front porchHistoric architectural detailsDouble carportFour fireplacesFlat corner lotLarge kitchenBack deck
- 121 days
- 269
- 9
Zillow last checked:
Listing updated:
Listed by:
Felisa Hicks 205-799-6184,
Southern Homes of Tuscaloosa, Inc
Source: WAMLS,MLS#: 175612
Facts & features
Interior
Bedrooms & bathrooms
- Bedrooms: 3
- Bathrooms: 1
- Full bathrooms: 1
Heating
- Dual System
Cooling
- Electric, 1 Unit
Appliances
- Included: Electric Oven, Electric Range, Gas Water Heater, Refrigerator, Water Heater
- Laundry: In Garage
Features
- Ceiling Fan(s), Primary Downstairs, Cable TV
- Basement: Crawl Space
- Has fireplace: Yes
- Fireplace features: Multiple
Interior area
- Total structure area: 1,648
- Total interior livable area: 1,648 sqft
Property
Parking
- Total spaces: 2
- Parking features: Concrete, Detached Carport, Driveway, Garage, Two Car Garage
- Garage spaces: 2
- Has carport: Yes
Features
- Levels: One
- Stories: 1
- Patio & porch: Covered, Deck, Open, Porch
- Pool features: None
- Fencing: None
Lot
- Size: 0.44 Acres
- Features: Corner Lot, Level, Trees
- Residential vegetation: Wooded
Details
- Additional structures: Outbuilding, Workshop
- Parcel number: 54 18 02 03 2 001 094.000
Construction
Type & style
- Home type: SingleFamily
- Architectural style: Other
- Property subtype: Single Family Residence
Materials
- Vinyl Siding
- Roof: Composition,Shingle
Condition
- Resale
- Year built: 1960
Utilities & green energy
- Sewer: Connected
- Water: Public
- Utilities for property: Cable Available, Sewer Connected
Community & HOA
Community
- Subdivision: None
HOA
- Amenities included: None
Location
- Region: Carrollton
Financial & listing details
- Price per square foot: $61/sqft
- Tax assessed value: $71,380
- Annual tax amount: $369
- Date on market: 6/10/2026
- Cumulative days on market: 122 days
- Listing terms: Cash,Conventional
- Road surface type: Paved
Estimated market value
Not available
Estimated sales range
Not available
$1,330/mo
Price history
| Date | Event | Price |
|---|---|---|
| 8/26/2026 | Price change | $99,900-9.1%$61/sqft |
Source:  WAMLS #175612 Report a problem WAMLS #175612 Report a problem | ||
| 8/5/2026 | Price change | $109,900-14.1%$67/sqft |
Source: WAMLS #175612 Report a problem | ||
| 7/28/2026 | Price change | $127,900-3.8%$78/sqft |
Source: WAMLS #175612 Report a problem | ||
| 6/30/2026 | Price change | $132,900-5%$81/sqft |
Source: WAMLS #175612 Report a problem | ||
| 6/10/2026 | Listed for sale | $139,900$85/sqft |
Source: WAMLS #175612 Report a problem | ||
Public tax history
| Year | Property taxes | Tax assessment |
|---|---|---|
| 2025 | $369 | $7,120 |
| 2024 | $369 +14.5% | $7,120 +12.3% |
| 2023 | $322 +41.8% | $6,340 +33.2% |
| 2022 | $227 | $4,760 |
| 2021 | $227 | $4,760 |
| 2020 | $227 | $4,760 +11.7% |
| 2019 | -- | $4,260 +0.9% |
| 2018 | $195 | $4,220 |
| 2017 | $195 -12.4% | $4,220 -9.8% |
| 2016 | $222 | $4,680 |
| 2015 | $222 +5.1% | $4,680 -89.6% |
| 2014 | $212 | $44,940 +6.3% |
| 2013 | $212 +5.4% | $42,260 -1.6% |
| 2011 | $201 +1.8% | $42,960 +0.9% |
| 2010 | $197 -11.8% | $42,580 -9.1% |
| 2009 | $224 | $46,820 |
Find assessor info on the county website
Monthly payment
Est. payment
Payment breakdown
Explore the cost of this home by adjusting the details. Changes won't be saved.Climate risks
Neighborhood: 35447
Nearby schools
Schools provided by the listing agent
- Elementary: Gordo
- Middle: Gordo High
- High: Gordo
Source: WAMLS. This data may not be complete. We recommend contacting the local school district to confirm school assignments for this home.

Similar homes
- $--3 bd2 ba1.9k sqft466 Commerce Ave, Carrollton, AL 35447Auction
 ServiceLink Auction
 - $65,0003 bd2 ba1.2k sqft1495 County Road 7, Carrollton, AL 35447For Sale
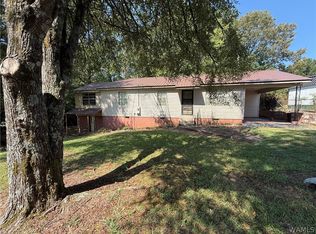 MLS ID #177288, Ann Marie Hall, Newcastle Homes, Inc. WAMLS
 - $125,0003 bd2 ba1.7k sqft18980 Spring Hill Church Rd, Fayette, AL 35555For Sale
 MLS ID #177402, Phantasa Rose, Deal Properties. WAMLS
 - $59,9003 bd2 ba1.2k sqft11834 County Road 27, Reform, AL 35481For Sale
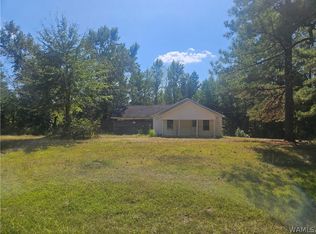 MLS ID #177418, Felisa Hicks, Southern Homes of Tuscaloosa, Inc. WAMLS
