Charming single level ranch home sited on nearly a half acre in a quiet, desirable Underwood neighborhood. You'll love the open floor plan, complete with loads of windows to take in the views and natural light. A spacious living room adjoins the dining room, kitchen and also a den. Recent upgrades include: high efficiency ultra-quiet forced air heat pump (heat & A/C), water heater, solid oak wood floors, carpeting, Andersen windows (throughout much of the home), Anderson back deck doors (south side of home), hallway bathroom tile, popcorn ceilings removed, interior paint, closet doors, door hardware, lighting, kitchen appliances, washer/dryer, bottom up/top down blinds and more. Enjoy this wonderful layout with a Primary bedroom suite that includes a full bathroom, walk-in closet and an attached bonus room with exterior entrance. Finish this bonus space off and use it for a work-out room, office or storage--the options are plenty! 2 additional bedrooms with hardwood floors, a hallway bathroom and utility room round out the interior living space. Large decks on both the front and the back of the home are perfect for entertaining or enjoying nature just out your door. Mature trees and landscaping settle the home nicely into its surroundings. Large 2 car garage offers options to store all the Gorge toys. Located less than 10 minutes from downtown White Salmon and only 13 minutes from downtown Hood River. Easy access to all the Hood River, White Salmon and surrounding areas have to offer! A perfect full time residence or Columbia Gorge get-away.
Sold
$735,000
82 Circle Dr, Underwood, WA 98651
3beds
1,988sqft
Residential, Single Family Residence
Built in 1979
0.43 Acres Lot
$818,200 Zestimate®
$370/sqft
$3,691 Estimated rent
Home value
$818,200
$769,000 - $875,000
$3,691/mo
Zestimate® history
Owner options
List your home for rent
$3,691/mo
Rent Zestimate®
Find your next renter with Zillow Rental Manager. Plus, with online applications, you can quickly screen prospective tenants – for free.
$3,691/mo
Rent Zestimate®
Refinance and save
$4,413/mo
Est. payment
Refinancing to a lower rate could help reduce your monthly payments and save thousands over the life of the loan.
$4,413/mo
Est. payment
Explore your selling options
Work with a Zillow partner agent
Leverage their expertise and Zillow's premium Showcase listings to get your home seen by more buyers.
Get startedList with your own agent
Get your home in front of millions of buyers by listing it on Zillow.
Learn how to do itSell it yourself
Take full control of how buyers see your home on Zillow by listing For Sale by Owner (FSBO).
List your homeWhat's special
Open floor planLoads of windowsAndersen windowsMature treesHallway bathroomDoor hardwareKitchen appliances
Zillow last checked:
Listing updated:
Listed by:
Julie Gilbert 541-490-4433,
Copper West Real Estate
Bought with:
Stephanie Howell, 22003701
Copper West Real Estate
Source: RMLS (OR),MLS#: 23509110
Facts & features
Interior
Bedrooms & bathrooms
- Bedrooms: 3
- Bathrooms: 2
- Full bathrooms: 2
- Main level bathrooms: 2
Rooms
- Room types: Bedroom 2, Bedroom 3, Dining Room, Family Room, Kitchen, Living Room, Primary Bedroom
Primary bedroom
- Features: Hardwood Floors, Sliding Doors, Barn Door, Suite, Walkin Closet
- Level: Main
Bedroom 2
- Features: Hardwood Floors
- Level: Main
Bedroom 3
- Features: Hardwood Floors
- Level: Main
Dining room
- Features: Deck, Sliding Doors
- Level: Main
Family room
- Features: Deck, Hardwood Floors, Sliding Doors
- Level: Main
Kitchen
- Features: Free Standing Range, Free Standing Refrigerator, Peninsula
- Level: Main
Living room
- Features: Deck, Sliding Doors, Wallto Wall Carpet
- Level: Main
Heating
- Heat Pump
Cooling
- Heat Pump
Appliances
- Included: Dishwasher, Free-Standing Range, Free-Standing Refrigerator, Electric Water Heater, Tank Water Heater
Features
- Central Vacuum, Peninsula, Suite, Walk-In Closet(s), Pantry
- Flooring: Hardwood, Vinyl, Wall to Wall Carpet
- Doors: Sliding Doors
- Windows: Double Pane Windows
- Basement: Crawl Space
Interior area
- Total structure area: 1,988
- Total interior livable area: 1,988 sqft
Property
Parking
- Total spaces: 2
- Parking features: Driveway, RV Access/Parking, Attached
- Attached garage spaces: 2
- Has uncovered spaces: Yes
Accessibility
- Accessibility features: Minimal Steps, One Level, Accessibility
Features
- Levels: One
- Stories: 1
- Patio & porch: Deck, Porch
- Exterior features: Yard
- Has view: Yes
- View description: Territorial, Trees/Woods
Lot
- Size: 0.43 Acres
- Features: Level, Trees, SqFt 15000 to 19999
Details
- Additional structures: RVParking
- Parcel number: 03102214091000
- Zoning: GRI
Construction
Type & style
- Home type: SingleFamily
- Architectural style: Ranch
- Property subtype: Residential, Single Family Residence
Materials
- T111 Siding
- Foundation: Concrete Perimeter
- Roof: Composition
Condition
- Resale
- New construction: No
- Year built: 1979
Utilities & green energy
- Sewer: Septic Tank
- Water: Public
Community & HOA
HOA
- Has HOA: No
Location
- Region: Underwood
Financial & listing details
- Price per square foot: $370/sqft
- Tax assessed value: $704,700
- Annual tax amount: $4,151
- Date on market: 7/19/2023
- Cumulative days on market: 6 days
- Listing terms: Cash,Conventional
- Road surface type: Paved
Price history
| Date | Event | Price |
|---|---|---|
| 8/16/2023 | Sold | $735,000+5.2%$370/sqft |
Source:  RMLS (OR) #23509110 Report a problem RMLS (OR) #23509110 Report a problem | ||
| 7/27/2023 | Pending sale | $699,000$352/sqft |
Source: RMLS (OR) #23509110 Report a problem | ||
| 7/19/2023 | Listed for sale | $699,000+59.6%$352/sqft |
Source: RMLS (OR) #23509110 Report a problem | ||
| 8/11/2020 | Sold | $438,000-2.4%$220/sqft |
Source: RMLS (OR) #20666541 Report a problem | ||
| 6/28/2020 | Pending sale | $449,000$226/sqft |
Source: Don Nunamaker Realtors #20666541 Report a problem | ||
| 5/20/2020 | Price change | $449,000-6.1%$226/sqft |
Source: Don Nunamaker Realtors #20666541 Report a problem | ||
| 3/14/2020 | Listed for sale | $478,000$240/sqft |
Source: Don Nunamaker Realtors #20666541 Report a problem | ||
Public tax history
| Year | Property taxes | Tax assessment |
|---|---|---|
| 2024 | $5,891 +40.9% | $704,700 +39.6% |
| 2023 | $4,180 +9.4% | $504,700 +14.7% |
| 2022 | $3,820 -8% | $440,100 +11% |
| 2021 | $4,151 +16.6% | $396,500 +19.1% |
| 2020 | $3,561 +23% | $332,800 +12.4% |
| 2019 | $2,894 -10% | $296,200 |
| 2018 | $3,215 +22.3% | $296,200 +6.3% |
| 2017 | $2,628 | $278,700 +10% |
| 2015 | $2,628 | $253,300 +3.4% |
| 2013 | $2,628 | $245,000 |
| 2011 | -- | $245,000 +6.9% |
| 2010 | -- | $229,100 |
Find assessor info on the county website
Neighborhood: 98651
Nearby homes
- $643,6004 bd2 ba1.6k sqft142 Circle Dr, Underwood, WA 98651Off Market
- $641,0003 bd2 ba1.7k sqft222 Circle Dr, Underwood, WA 98651Off Market
- $550,1003 bd1 ba1.1k sqft252 Circle Dr, Underwood, WA 98651Off Market
- $845,3004 bd3 ba3.5k sqft52 Circle Dr, Underwood, WA 98651Off Market
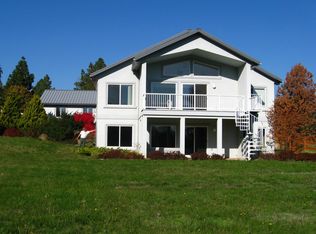
- $1,163,4002 bd1 ba1.6k sqft101 Circle Dr, Underwood, WA 98651Off Market
- $1,419,9003 bd1 ba2.4k sqft91 Circle Dr, Underwood, WA 98651Off Market
- $858,4003 bd2 ba2.2k sqft161 Sooter Rd, Underwood, WA 98651Off Market
- $714,7002 bd1 ba1.3k sqft191 Sooter Rd, Underwood, WA 98651Off Market
Nearby schools
GreatSchools rating
- 4/10Wallace & Priscilla Stevenson Intermediate SchoolGrades: 5-6Distance: 1.8 mi
- 7/10Wayne M Henkle Middle SchoolGrades: 7-8Distance: 1.8 mi
- 5/10Columbia High SchoolGrades: 9-12Distance: 1.8 mi
Schools provided by the listing agent
- Elementary: Whitson
- Middle: Henkle
- High: Columbia
Source: RMLS (OR). This data may not be complete. We recommend contacting the local school district to confirm school assignments for this home.
Get a cash offer in 3 minutes
Find out how much your home could sell for in as little as 3 minutes with a no-obligation cash offer.
Estimated market value
$818,200
Get a cash offer in 3 minutes
Find out how much your home could sell for in as little as 3 minutes with a no-obligation cash offer.
Estimated market value
$818,200
- Washington
- Skamania County
- Underwood
- 98651
- 82 Circle Dr
Nearby cities
Nearby zip codes
Other Underwood Topics
