Skip main navigation
Off market
  • $1,608,600

    82 Clareon Dr, Panama City Beach, FL 32413

    4beds
    2,394sqft
    Single Family Residence
    Built in 2002
    0.25 Acres Lot
    $1,608,600 Zestimate®
    $672/sqft
    $4,408 Estimated rent

    Home value

    $1,608,600

    $1.40M - $1.88M

    $4,408/mo

    Zestimate® history
    Loading
    Loading...

    Owner options

    List your home for rent

    $4,408/mo

    Rent Zestimate®

    Find your next renter with Zillow Rental Manager. Plus, with online applications, you can quickly screen prospective tenants – for free.

    Learn more

    $4,408/mo

    Rent Zestimate®

    Refinance and save

    $10,094/mo

    Est. payment

    Refinancing to a lower rate could help reduce your monthly payments and save thousands over the life of the loan.

    See today's rates

    $10,094/mo

    Est. payment

    Explore your selling options

    Work with a Zillow partner agent

    Leverage their expertise and Zillow's premium Showcase listings to get your home seen by more buyers.

    Get started

    List with your own agent

    Get your home in front of millions of buyers by listing it on Zillow.

    Learn how to do it

    Sell it yourself

    Take full control of how buyers see your home on Zillow by listing For Sale by Owner (FSBO).

    List your home

    What's special


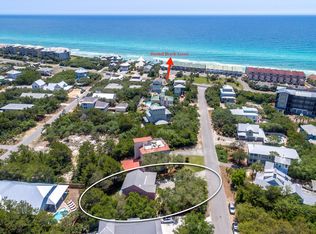

    WELCOME to FLORIDA living at its BEST! "PALM COVE" the fitting name for this 4-story home. Built with 4-5 bedrooms, 3 full baths that provides the comfort, views, and MEMORIES to last a LIFETIME. Located in the highly desired location, off 30-A, SEACREST BEACH. The beaches and amenities close by provides the LIFESTYLE you are seeking. Take a bike ride to fine dining or a casual setting, enjoy unique shopping, and take in the breath taking views. You will not want to miss the sunsets and sounds of crashing waves. This home has deeded water access with private boardwalk, shower, and Golf cart parking all within steps to the GULF! There are many special features that are designed with this home. Main level floor has your Living room with 10 ft. ceilings and full-length windows, while accented with hardwood floors, and a fireplace with a custom made mantel built in 1528 by Spanish Explorer Pantilo de Narvaez. Kitchen overlooks to the living room with clean white cabinets, Corian countertops, 12 inch tile flooring connecting to Dining area; All surrounded with French doors opening to a Veranda for outdoor entertaining. 2nd level has 3 bedrooms with access to a wrap around balcony, and a full bath. 3rd level is the Master Suite equipped with a coffee bar and private balcony with view of the Gulf. Master Bath has a premium-tiled 6x6 separate shower, double sink vanity, large Jetted tub, and an oversize walk-in closet. 4th level is the incredible viewing deck with a panoramic view of the Gulf and surrounding landscapes. Soak the view in while relaxing in the Hot Tub on top of this incredible home with endless sunsets and fireworks. Additional items includes, a commercial Ice maker in garage, and a built in surround sound system. This home is offered fully furnished and ready for you and guests. Seller reserves discretion to what furniture and misc items do not convey. CALL TODAY-for your appointment. Start your vacation living NOW!!

    This property is not currently displayed as for sale or rent on Zillow. This may be different from what's on other websites or public sources.

    Zillow last checked:

    Listing updated:

    Listed by:

    Lisa Rodgers 850-529-8307,

    Better Homes And Gardens Real Estate Main Street Properties

    Bought with:

    Outside Area Selling Agent

    Levin Rinke Realty

    Source: PAR,MLS#: 500704MLS Logo

    Facts & features

    Interior

    Bedrooms & bathrooms
    • Bedrooms: 4
    • Bathrooms: 3
    • Full bathrooms: 3
    Primary bedroom
    • Level: Third
    • Area: 400
    • Dimensions: 20 x 20
    Bedroom
    • Level: Second
    • Area: 120
    • Dimensions: 10 x 12
    Bedroom 1
    • Level: Second
    • Area: 180
    • Dimensions: 15 x 12
    Bedroom 2
    • Level: Second
    • Area: 96
    • Dimensions: 8 x 12
    Kitchen
    • Level: First
    • Area: 300
    • Dimensions: 20 x 15
    Living room
    • Level: First
    • Area: 270
    • Dimensions: 15 x 18
    Heating
    • Multi Units, Central, Fireplace(s)
    Cooling
    • Multi Units, Central Air, Ceiling Fan(s)
    Appliances
    • Included: Electric Water Heater, Dryer, Washer, Built In Microwave, Dishwasher, Disposal, Refrigerator
    • Laundry: W/D Hookups
    Features
    • Storage, Baseboards, Ceiling Fan(s), High Ceilings, Recessed Lighting
    • Flooring: Hardwood, Tile, Carpet
    • Doors: Insulated Doors
    • Windows: Double Pane Windows, Blinds
    • Has basement: No
    • Has fireplace: Yes
    Interior area
    • Total structure area: 2,394
    • Total interior livable area: 2,394 sqft

    Property

    Parking
    • Total spaces: 2
    • Parking features: 2 Car Garage, Rear Entrance, Garage Door Opener
    • Garage spaces: 2
    Features
    • Levels: 4 to 7 Story
    • Patio & porch: Covered
    • Exterior features: Balcony, Irrigation Well
    • Pool features: None
    • Has spa: Yes
    • Spa features: Private, Heated
    • Fencing: Partial
    • Has view: Yes
    • View description: Gulf, Water
    • Has water view: Yes
    • Water view: Gulf, Water
    • Waterfront features: Beach Access, Beach
    Lot
    • Size: 0.25 Acres
    • Dimensions: 75x147
    • Features: Central Access, Interior Lot, Sprinkler
    Details
    • Parcel number: 283s18160700010050
    • Zoning description: County,Res Single

    Construction

    Type & style
    • Home type: SingleFamily
    • Architectural style: Mediterranean
    • Property subtype: Single Family Residence
    Materials
    • Frame
    • Foundation: Slab
    • Roof: Metal
    Condition
    • Resale
    • New construction: No
    • Year built: 2002

    Utilities & green energy

    • Electric: Circuit Breakers, Copper Wiring
    • Sewer: Public Sewer
    • Water: Public
    • Utilities for property: Cable Available
    Green energy
    • Energy efficient items: Insulated Walls

    Community & HOA

    Community
    • Features: Sidewalks
    • Security: Smoke Detector(s)
    • Subdivision: Whites Gulfview Estates
    HOA
    • Has HOA: Yes
    • Services included: Association, Deed Restrictions, Maintenance Grounds, Insurance, Management
    • HOA fee: $250 annually
    Location
    • Region: Panama City Beach

    Financial & listing details

    • Price per square foot: $672/sqft
    • Price range: $650K - $1.6M
    • Date on market: 6/17/2025
    • Cumulative days on market: 377 days

    Price history

    DateEventPrice
    8/25/2017Sold$650,000$272/sqft
    Source: PAR #500704 Report a problem

    Public tax history

    Tax history is unavailable.

    Neighborhood: 32413

    Nearby schools

    GreatSchools rating
    Schools provided by the listing agent
    • Elementary: Local School In County
    • Middle: LOCAL SCHOOL IN COUNTY
    • High: Local School In County

    Source: PAR. This data may not be complete. We recommend contacting the local school district to confirm school assignments for this home.

    Get pre-qualified for a loan
    At Zillow Home Loans, we can pre-qualify you in as little as 5 minutes with no impact to your credit score.

    An equal housing lender. NMLS #10287.

    Sell for more on Zillow
    Get a Zillow Showcase℠ listing at no additional cost and you could sell for .
    $1,608,600
    2% more
    +$32,172
    With Zillow Showcase(estimated)
    $1,640,772