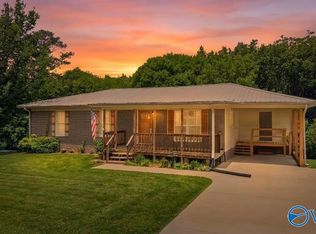
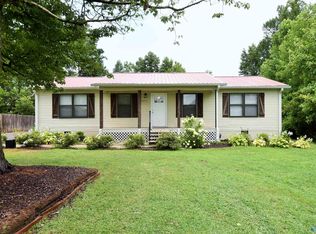
Looking for a private retreat close to Guntersville Lake and Huntsville then look no more , Welcome to this 3 bedroom 2 bath open concept home secluded on a dead end street.The chef inspired kitchen shines with modern appliances, a large island, cabinets galore and great prep space.Relax in the spacious living room with cozy fireplace. LVP flooring throughout home. Large front porch for entertaining and side porch also. Separate carport and additional garage for workshop,additional building for hobbies. Also Storm Shelter in Garage. Doubled Fenced in yard.
For sale
$205,000
82 Clark St, Guntersville, AL 35976
3beds
1,557sqft
Manufactured Home, Mobile Home
Built in 1999
0.82 Acres Lot
$-- Zestimate®
$132/sqft
$-- HOA
What's special
Storm shelter in garageAdditional garage for workshopSide porchLarge islandDoubled fenced in yardCozy fireplaceSeparate carport
- 3 days |
- 1,188 |
- 71 |
Likely to sell faster than
Zillow last checked:
Listing updated:
Listed by:
Donna Potts 256-486-1722,
Ainsworth Real Estate, LLC
Source: ValleyMLS,MLS#: 21922802
Facts & features
Interior
Bedrooms & bathrooms
- Bedrooms: 3
- Bathrooms: 2
- Full bathrooms: 2
Rooms
- Room types: Master Bedroom, Living Room, Bedroom 2, Bedroom 3, Kitchen
Primary bedroom
- Features: Ceiling Fan(s), Laminate Floor
- Level: First
- Area: 130
- Dimensions: 10 x 13
Bedroom 2
- Features: Ceiling Fan(s), Laminate Floor
- Level: First
- Area: 100
- Dimensions: 10 x 10
Bedroom 3
- Features: Ceiling Fan(s), Laminate Floor
- Level: First
- Area: 99
- Dimensions: 11 x 9
Kitchen
- Features: Eat-in Kitchen, Fireplace, Kitchen Island, Laminate Floor
- Level: First
- Area: 195
- Dimensions: 15 x 13
Living room
- Features: Ceiling Fan(s), Fireplace, Laminate Floor
- Level: First
- Area: 260
- Dimensions: 13 x 20
Heating
- Central 1
Cooling
- Central 1
Features
- Basement: Crawl Space
- Number of fireplaces: 1
- Fireplace features: One
Interior area
- Total interior livable area: 1,557 sqft
Property
Parking
- Parking features: Detached Carport
Features
- Levels: One
- Stories: 1
Lot
- Size: 0.82 Acres
Details
- Parcel number: 1006230000018.000
Construction
Type & style
- Home type: MobileManufactured
- Architectural style: Ranch
- Property subtype: Manufactured Home, Mobile Home
Condition
- New construction: No
- Year built: 1999
Utilities & green energy
- Sewer: Septic Tank
- Water: Public
Community & HOA
Community
- Subdivision: Metes And Bounds
HOA
- Has HOA: No
Location
- Region: Guntersville
Financial & listing details
- Price per square foot: $132/sqft
- Tax assessed value: $67,900
- Date on market: 7/5/2026
Estimated market value
Not available
Estimated sales range
Not available
$1,747/mo
Price history
| Date | Event | Price |
|---|---|---|
| 7/5/2026 | Listed for sale | $205,000$132/sqft |
Source:  ValleyMLS #21922802 Report a problem ValleyMLS #21922802 Report a problem | ||
Public tax history
| Year | Property taxes | Tax assessment |
|---|---|---|
| 2025 | -- | $5,660 +6.8% |
| 2024 | -- | $5,300 +13.2% |
| 2023 | -- | $4,680 -0.4% |
| 2022 | -- | $4,700 +18.1% |
| 2021 | -- | $3,980 +22.1% |
| 2020 | -- | $3,260 -3.6% |
| 2017 | -- | $3,380 +10.5% |
| 2015 | -- | $3,060 -3.2% |
| 2014 | -- | $3,160 -0.6% |
| 2013 | -- | $3,180 -3% |
| 2012 | -- | $3,280 |
| 2011 | -- | $3,280 |
| 2010 | -- | $3,280 -2.4% |
| 2009 | -- | $3,360 -13% |
| 2004 | -- | $3,860 +7.2% |
| 2003 | -- | $3,600 |
| 2002 | $85 +129.5% | $3,600 +74.8% |
| 2001 | $37 +7.5% | $2,060 +5.1% |
| 2000 | $34 | $1,960 |
Find assessor info on the county website
Monthly payment
Estimated monthly payment$1,822
All calculations are estimates and provided by Zillow, Inc. for informational purposes only. Actual amounts may vary.
HOA fees may include property taxes on listings classified as Co-Ops. Contact the listing agent and/or owner for fee details.
Mortgage interest rates are dependent on a number of factors, including credit score, down payment, and repayment length. Interest rate data provided by Zillow Group Marketplace, Inc. as of 1/1/1970 from various mortgage lenders with which we have lead or other similar arrangements; the Estimated Payment is an average of those rates.
See how much you could borrow to make a competitive offer.
Climate risks
Neighborhood: 35976
Nearby schools
GreatSchools rating
- 8/10Kate D Smith Dar Elementary SchoolGrades: PK-4Distance: 8.5 mi
- 9/10Kate Duncan Smith Dar Middle SchoolGrades: 5-8Distance: 8.5 mi
- 7/10Kate D Smith Dar High SchoolGrades: 9-12Distance: 8.5 mi
Schools provided by the listing agent
- Elementary: Brindlee Elem School
- Middle: Brindlee Mtn Midd School
- High: Brindlee Mtn High School
Source: ValleyMLS. This data may not be complete. We recommend contacting the local school district to confirm school assignments for this home.

A local agent can set up tours, give advice and negotiate with sellers.



- Alabama
- Marshall County
- Guntersville
- 35976
- 82 Clark St
Nearby cities
Nearby zip codes
Other Guntersville Topics
