**COUNTRY CHARM MEETS MAGNIFICENT MODERN UPDATES**
Welcome to this beautifully updated 2,000+ SF Colonial, perfectly situated on one acre in a peaceful country setting. From the moment you enter, you’ll appreciate the home’s inviting character, with the Dining Room flanking one side of the Foyer and the stunning Kitchen and Eating Area on the other.
The gourmet Kitchen is truly a showstopper, featuring marble countertops, custom cabinetry, stainless steel appliances, a gorgeous center island and an enviable walk-in pantry. The adjacent Eating Area offers additional custom cabinetry, a wood-beamed ceiling and picturesque views through the bay window.
Designed with entertaining in mind, the extra-large Living Room provides plenty of space to gather and relax. Wood ceiling beams continue the home’s country-inspired style, while luxury vinyl plank flooring adds beauty and durability. An updated Powder Room completes the main level.
Upstairs, the spacious Primary Bedroom features hardwood flooring, charming barn doors that open to a walk-in closet and a convenient Dressing Area with a built-in vanity. Two additional generously sized Bedrooms and a beautifully renovated hall Bath complete the 2nd floor. The hall Bath showcases a granite-topped vanity with ample storage and an impressive tiled walk-in shower with dual shower heads.
The partially finished Lower Level offers even more living space, ideal for a Family Room, Recreation Area or Home Gym. An additional beautifully finished Full Bath with a walk-in shower adds convenience, while the unfinished portion provides abundant storage and a dedicated laundry area.
Outdoor living is just as impressive. Relax beneath the covered patio while overlooking the in-ground pool and pool house—an ideal setting for summer gatherings or quiet afternoons at home. Additional amenities include an oversized utility building that is perfect for a workshop, along with a spacious
3-car Garage.
Enjoy country living at its finest, with the space, updates and exceptional amenities you’ve been searching for—all within convenient reach of shopping, dining and everyday necessities.
Pending
$454,900
82 Clay Rd, Mertztown, PA 19539
3beds
2,425sqft
Single Family Residence
Built in 1976
1.07 Acres Lot
$456,700 Zestimate®
$188/sqft
$-- HOA
What's special
Pool houseInviting characterIn-ground poolUpdated powder roomAdjacent eating areaBeautifully renovated hall bathCharming barn doors
- 47 days
- 55
- 0
Zillow last checked:
Listing updated:
Listed by:
William R Hall 610-398-9888,
BHHS Fox & Roach - Allentown 610-398-9888,
Dawn Stump 610-398-9888,
BHHS Fox & Roach - Allentown
Source: GLVR,MLS#: 782129 Originating MLS: Lehigh Valley MLS
Originating MLS: Lehigh Valley MLSFacts & features
Interior
Bedrooms & bathrooms
- Bedrooms: 3
- Bathrooms: 3
- Full bathrooms: 2
- 1/2 bathrooms: 1
Primary bedroom
- Level: Second
- Dimensions: 18.00 x 12.00
Bedroom
- Level: Second
- Dimensions: 13.00 x 11.00
Bedroom
- Level: Second
- Dimensions: 11.00 x 10.00
Breakfast room nook
- Level: First
- Dimensions: 13.00 x 9.00
Dining room
- Level: First
- Dimensions: 22.00 x 13.00
Family room
- Level: Basement
- Dimensions: 21.00 x 12.00
Other
- Level: Second
- Dimensions: 4.00 x 4.00
Other
- Level: Basement
- Dimensions: 21.00 x 12.00
Half bath
- Level: First
- Dimensions: 4.00 x 4.00
Kitchen
- Level: First
- Dimensions: 11.00 x 14.00
Living room
- Level: First
- Dimensions: 24.00 x 21.00
Other
- Description: Dressing Room connected to the Primary Bedroom
- Level: Second
- Dimensions: 6.00 x 5.00
Heating
- Forced Air, Oil
Cooling
- Central Air, Ceiling Fan(s)
Appliances
- Included: Dryer, Dishwasher, Electric Oven, Electric Range, Electric Water Heater, Free-Standing Freezer, Microwave, Refrigerator, Washer
- Laundry: Washer Hookup, Dryer Hookup, Lower Level
Features
- Dining Area, Separate/Formal Dining Room, Entrance Foyer, Eat-in Kitchen, Game Room, Kitchen Island, Walk-In Closet(s), Central Vacuum
- Flooring: Ceramic Tile, Hardwood, Luxury Vinyl, Luxury VinylPlank, Other
- Basement: Rec/Family Area
Interior area
- Total interior livable area: 2,425 sqft
- Finished area above ground: 2,016
- Finished area below ground: 409
Property
Parking
- Total spaces: 3
- Parking features: Built In, Driveway, Garage, Off Street, Garage Door Opener
- Garage spaces: 3
- Has uncovered spaces: Yes
Features
- Stories: 2
- Patio & porch: Covered, Patio
- Exterior features: Patio, Shed
Lot
- Size: 1.07 Acres
Details
- Additional structures: Pool House, Shed(s), Workshop
- Parcel number: 59548303013008
- Zoning: R
- Special conditions: None
Construction
Type & style
- Home type: SingleFamily
- Architectural style: Colonial
- Property subtype: Single Family Residence
Materials
- Aluminum Siding
- Foundation: Block
- Roof: Asphalt,Fiberglass
Condition
- Unknown
- Year built: 1976
Utilities & green energy
- Electric: 200+ Amp Service, Circuit Breakers
- Sewer: Septic Tank
- Water: Well
Community & HOA
Community
- Security: Smoke Detector(s)
- Subdivision: Not in Development
Location
- Region: Mertztown
Financial & listing details
- Price per square foot: $188/sqft
- Tax assessed value: $136,100
- Annual tax amount: $6,490
- Date on market: 8/6/2026
- Ownership type: Fee Simple
Estimated market value
$456,700
$434,000 - $480,000
$2,965/mo
Price history
| Date | Event | Price |
|---|---|---|
| 8/13/2026 | Pending sale | $454,900$188/sqft |
Source:  GLVR #782129 Report a problem GLVR #782129 Report a problem | ||
| 8/6/2026 | Listed for sale | $454,900+102.2%$188/sqft |
Source: GLVR #782129 Report a problem | ||
| 4/28/2017 | Sold | $225,000-2.1%$93/sqft |
Source: GLVR #529959 Report a problem | ||
| 9/22/2016 | Listing removed | $229,900$95/sqft |
Source: Howard Hanna - Lehigh Valley - The Frederick Group #6861801 Report a problem | ||
| 9/17/2016 | Listed for sale | $229,900$95/sqft |
Source: Frederick Group/The #529959 Report a problem | ||
Public tax history
| Year | Property taxes | Tax assessment |
|---|---|---|
| 2025 | $6,491 +0.9% | $136,100 |
| 2024 | $6,435 +2.1% | $136,100 |
| 2023 | $6,303 +2.3% | $136,100 |
| 2022 | $6,163 +0.8% | $136,100 |
| 2021 | $6,117 +0.8% | $136,100 |
| 2020 | $6,071 +1.5% | $136,100 |
| 2019 | $5,982 +1.1% | $136,100 |
| 2018 | $5,919 +1.8% | $136,100 |
| 2017 | $5,814 +328.6% | $136,100 |
| 2016 | $1,357 | $136,100 |
| 2015 | $1,357 | $136,100 |
| 2014 | -- | $136,100 |
| 2013 | -- | $136,100 |
| 2012 | -- | $136,100 |
| 2011 | -- | $136,100 |
| 2010 | -- | $136,100 |
| 2009 | -- | $136,100 |
| 2008 | -- | $136,100 |
| 2007 | -- | $136,100 |
| 2006 | -- | $136,100 |
| 2005 | -- | $136,100 |
| 2004 | -- | $136,100 |
| 2003 | -- | $136,100 |
| 2002 | -- | $136,100 |
| 2000 | -- | $136,100 |
Find assessor info on the county website
Monthly payment
Est. payment
Payment breakdown
Explore the cost of this home by adjusting the details. Changes won't be saved.Climate risks
Neighborhood: 19539
Nearby schools
Schools provided by the listing agent
- High: Brandywine Heights
- District: Brandywine Heights
Source: GLVR. This data may not be complete. We recommend contacting the local school district to confirm school assignments for this home.
Similar homes
- $495,0004 bd2 ba2.4k sqft219 Murray Dr, Allentown, PA 18104For Sale
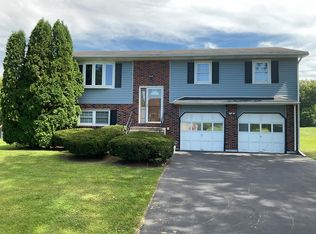 MLS ID #784393, Thomas Hartman, One Valley Realty LLC. GLVR
 - $449,0004 bd3 ba2.1k sqft3843 Eagle Rd, Slatington, PA 18080For Sale
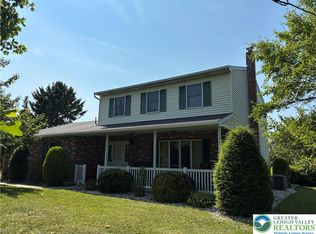 MLS ID #781346, Patrina Meixsell, BHHS Benjamin Real Estate. GLVR
 - $444,9004 bd3 ba1.8k sqft3102 Duckworth Dr, Pottstown, PA 19464For Sale
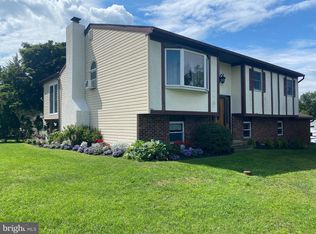
 MLS ID #PAMC2194080, Chris Harmer, Realty One Group Advocates. Bright MLS
 - $344,9004 bd2 ba2k sqft5740 Lehigh St, Macungie, PA 18062For Sale
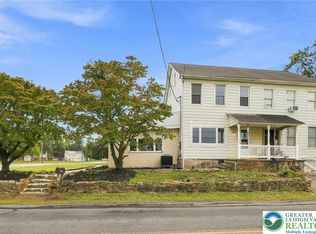 MLS ID #784847, Judi Youssef, Harvey Z Raad Real Estate. GLVR
