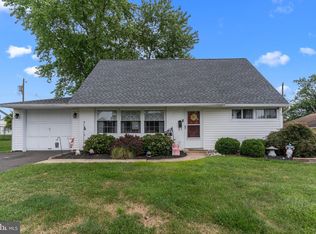
Welcome to 82 Cobalt Ridge Drive E! Located in the desirable Cobalt Ridge section of Levittown and the Neshaminy School District, this beautifully maintained 3-bedroom, 2-full-bath home offers an appealing combination of space, updates, and everyday comfort. Step inside to a bright and welcoming interior where many of the updates have already been done for you. The renovated kitchen is the heart of the home, featuring stylish cabinetry, modern appliances, plenty of counter space, and a functional layout that makes both everyday meals and entertaining easy. The comfortable living and dining areas offer plenty of room to gather with family and friends. All three bedrooms are generously sized and feature new flooring, giving them a fresh, updated look. Ample closet space provides plenty of storage, while two updated full bathrooms with contemporary fixtures and finishes add to the home's move-in-ready appeal. A separate laundry and utility room offers additional convenience and storage. Central air conditioning and efficient electric heat provide year-round comfort. The attached one-car garage offers convenient parking plus additional storage, and a newer roof (2019) is another important improvement already completed for the next owner. Outside, enjoy your own private patio—perfect for morning coffee, summer barbecues, outdoor dining, or simply relaxing after a long day. Situated in an established Middletown Township neighborhood with convenient access to shopping, dining, parks, schools, and major roadways, this home puts everyday necessities within easy reach. Renovated kitchen, updated bathrooms, new bedroom flooring, newer roof (2019), central air, attached garage, and a great Cobalt Ridge location—this home checks so many boxes. Come take a look and see why 82 Cobalt Ridge Drive E could be the perfect place to call home!
For sale
$429,900
82 Cobalt Ridge Dr E, Levittown, PA 19057
3beds
1,275sqft
Single Family Residence
Built in 1956
7,200 Square Feet Lot
$-- Zestimate®
$337/sqft
$-- HOA
What's special
Stylish cabinetryModern appliancesRenovated kitchenBright and welcoming interiorEfficient electric heatFunctional layoutCentral air conditioning
- 1 day
- 366
- 37
Zillow last checked:
Listing updated:
Listed by:
Bob Ramagli 215-915-1997,
Opus Elite Real Estate (215) 395-6277,
Co-Listing Agent: Joanne Schaeffer 267-446-9930,
Opus Elite Real Estate
Source: Bright MLS,MLS#: PABU2131248
Facts & features
Interior
Bedrooms & bathrooms
- Bedrooms: 3
- Bathrooms: 2
- Full bathrooms: 2
- Main level bathrooms: 1
- Main level bedrooms: 1
Basement
- Area: 0
Heating
- Heat Pump, Electric
Cooling
- Central Air, Electric
Appliances
- Included: Electric Water Heater
- Laundry: Main Level
Features
- Has basement: No
- Has fireplace: No
Interior area
- Total structure area: 1,275
- Total interior livable area: 1,275 sqft
- Finished area above ground: 1,275
- Finished area below ground: 0
Property
Parking
- Total spaces: 3
- Parking features: Garage Faces Front, Attached, Driveway, On Street
- Attached garage spaces: 1
- Uncovered spaces: 2
Accessibility
- Accessibility features: None
Features
- Levels: Two
- Stories: 2
- Pool features: None
Lot
- Size: 7,200 Square Feet
Details
- Additional structures: Above Grade, Below Grade
- Parcel number: 22062172
- Zoning: R2
- Special conditions: Standard
Construction
Type & style
- Home type: SingleFamily
- Architectural style: Cape Cod
- Property subtype: Single Family Residence
Materials
- Frame
- Foundation: Slab
Condition
- New construction: No
- Year built: 1956
Utilities & green energy
- Electric: 200+ Amp Service
- Sewer: Public Sewer
- Water: Public
Community & HOA
Community
- Subdivision: Cobalt Ridge
HOA
- Has HOA: No
Location
- Region: Levittown
- Municipality: MIDDLETOWN TWP
Financial & listing details
- Price per square foot: $337/sqft
- Tax assessed value: $18,400
- Annual tax amount: $4,641
- Date on market: 9/19/2026
- Listing agreement: Exclusive Right To Sell
- Listing terms: Conventional,FHA,VA Loan,Cash
- Inclusions: All Appliances, All As Is
- Exclusions: Garage Freezer
- Ownership: Fee Simple
Estimated market value
Not available
Estimated sales range
Not available
Not available
Price history
| Date | Event | Price |
|---|---|---|
| 9/19/2026 | Listed for sale | $429,900+4.3%$337/sqft |
Source:  Bright MLS #PABU2131248 Report a problem Bright MLS #PABU2131248 Report a problem | ||
| 10/3/2024 | Sold | $412,000+70.2%$323/sqft |
Source: Public Record Report a problem | ||
| 5/1/2012 | Sold | $242,000-3.2%$190/sqft |
Source: Public Record Report a problem | ||
| 3/3/2012 | Price change | $249,900-3.8%$196/sqft |
Source: RE/MAX ADVANTAGE #5983529 Report a problem | ||
| 12/19/2011 | Listed for sale | $259,900+85.6%$204/sqft |
Source: RE/MAX Advantage #5983529 Report a problem | ||
| 10/26/2011 | Sold | $140,000+15542.5%$110/sqft |
Source: Public Record Report a problem | ||
| 11/22/2010 | Sold | $895-99.5%$1/sqft |
Source: Public Record Report a problem | ||
| 7/28/2003 | Sold | $175,000+50.2%$137/sqft |
Source: Public Record Report a problem | ||
| 4/26/1995 | Sold | $116,500$91/sqft |
Source: Public Record Report a problem | ||
Public tax history
| Year | Property taxes | Tax assessment |
|---|---|---|
| 2025 | $4,198 | $18,400 |
| 2024 | $4,198 +6.5% | $18,400 |
| 2023 | $3,942 +2.7% | $18,400 |
| 2022 | $3,839 | $18,400 |
| 2021 | $3,839 +1.2% | $18,400 |
| 2020 | $3,793 +4.2% | $18,400 |
| 2018 | $3,640 +2.6% | $18,400 |
| 2017 | $3,547 -8.7% | $18,400 |
| 2016 | $3,887 -1.4% | $18,400 |
| 2015 | $3,943 | $18,400 |
| 2014 | $3,943 | $18,400 |
| 2013 | -- | $18,400 |
| 2012 | -- | $18,400 |
| 2011 | -- | $18,400 |
| 2010 | -- | $18,400 |
| 2009 | -- | $18,400 |
| 2008 | -- | $18,400 |
| 2007 | -- | $18,400 |
| 2006 | -- | $18,400 |
| 2005 | -- | $18,400 +300% |
| 2004 | -- | $4,600 |
| 2003 | -- | $4,600 |
| 2002 | -- | $4,600 |
| 2000 | -- | $4,600 |
Find assessor info on the county website
Monthly payment
Est. payment
Payment breakdown
Explore the cost of this home by adjusting the details. Changes won't be saved.Climate risks
Neighborhood: Cobalt Ridge
Nearby schools
Schools provided by the listing agent
- High: Neshaminy
- District: Neshaminy
Source: Bright MLS. This data may not be complete. We recommend contacting the local school district to confirm school assignments for this home.
Similar homes
- $--3 bd2 ba1.3k sqft86 Wildflower Rd, Levittown, PA 19057Auction
 Auction.com 2
 - $410,0003 bd2 ba1.3k sqft2 Idlewild Rd, Levittown, PA 19057For Sale
 MLS ID #PABU2130536, Michele Hill, Coldwell Banker Realty. Bright MLS
 - $--3 bd2 ba1.7k sqft6440 Garrett Ave, Bensalem, PA 19020Auction
 Auction.com 2
 - $395,9004 bd3 ba1.2k sqft12 Mill Creek Rd, Levittown, PA 19057For Sale
 MLS ID #PABU2126052, Patti Chapnick, RE/MAX Central - South Philadelphia. Bright MLS
 - $399,9004 bd2 ba1.5k sqft19 Vicar Ln, Levittown, PA 19054For SaleMLS ID #PABU2128024, Terese Brittingham, Keller Williams Realty Group. Bright MLS
- $425,0003 bd2 ba1.5k sqft617 Preston Ln, Hatboro, PA 19040For SaleMLS ID #PAMC2193602, Brian Collins, EXP Realty, LLC. Bright MLS
- $499,9004 bd2 ba1.5k sqft19 Narcissus Ln, Levittown, PA 19054For SaleMLS ID #PABU2130688, Sarah Neiswender, Keller Williams Real Estate - Bensalem. Bright MLS
- $369,0003 bd2 ba1.3k sqft13 Morton Ave, Hamilton, NJ 08610For SaleMLS ID #NJME2083640, Jerome Beckworth, NJ Capital Realty LLC. Bright MLS
- $350,0003 bd1 ba1k sqft5765 Corsair Ct, Bensalem, PA 19020For SaleMLS ID #PABU2131282, Sandi Kaiser, Coldwell Banker Hearthside-Doylestown. Bright MLS
- $575,8753 bd2 ba1.6k sqft521 Parkway Dr, Fairless Hills, PA 19030For SaleMLS ID #PABU2129610, Cecelia Vlahakis, Wynn Real Estate LLC. Bright MLS
- $425,0003 bd2 ba1.4k sqft1183 Lowell Ave, Bensalem, PA 19020For SaleMLS ID #PABU2125500, Thomas Greer, Keller Williams Real Estate - Newtown. Bright MLS
- $425,0004 bd2 ba1.4k sqft84 Maple Shade Ave W, Hamilton, NJ 08610For SaleMLS ID #NJME2082916, Boryana Dorvil, Home Ex Realty. Bright MLS
- $515,0004 bd2 ba1.7k sqft32 Montague Ave, Ewing, NJ 08628For SaleMLS ID #NJME2080992, Beth Arena, Real Broker, LLC. Bright MLS
- $416,5303 bd2 ba1.5k sqft303 Willard Rd, Hatboro, PA 19040AuctionMLS ID #PAMC2188858, Jamarr Zellner, RealHome Services and Solutions, Inc.. Bright MLS
- $325,0003 bd2 ba1.7k sqft4506 Forrest Ave, Pennsauken, NJ 08110For SaleMLS ID #NJCD2126142, Constance Curci, RE/MAX Of Cherry Hill. Bright MLS
