Skip main navigation
Sold for $740,000
  • $740,000

    82 Corrina Lane, Salem, CT 06420

    4beds
    3,794sqft
    Single Family Residence
    Built in 1987
    3.17 Acres Lot
    $832,600 Zestimate®
    $195/sqft
    $5,440 Estimated rent

    Home value

    $832,600

    $758,000 - $924,000

    $5,440/mo

    Zestimate® history
    Loading
    Loading...

    Owner options

    List your home for rent

    $5,440/mo

    Rent Zestimate®

    Find your next renter with Zillow Rental Manager. Plus, with online applications, you can quickly screen prospective tenants – for free.

    Learn more

    $5,440/mo

    Rent Zestimate®

    Refinance and save

    $4,152/mo

    Est. payment

    Refinancing to a lower rate could help reduce your monthly payments and save thousands over the life of the loan.

    See today's rates

    $4,152/mo

    Est. payment

    Explore your selling options

    Work with a Zillow partner agent

    Leverage their expertise and Zillow's premium Showcase listings to get your home seen by more buyers.

    Get started

    List with your own agent

    Get your home in front of millions of buyers by listing it on Zillow.

    Learn how to do it

    Sell it yourself

    Take full control of how buyers see your home on Zillow by listing For Sale by Owner (FSBO).

    List your home

    What's special

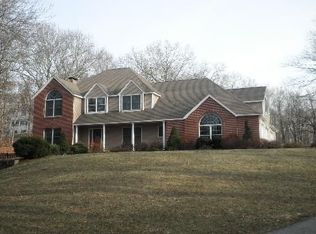
    The perfect blend of pond, privacy, & cul-de-sac setting! Rare opportunity in one of Salem's premier subdivisions - Silver Valley. Nature lovers delight fronting shared private pond stocked with bass, pickerel, to name a few! Launch canoe, paddle board, or kayak right off your own dock. Enjoy walking trails abutting reservoir land. Relaxation continues from your multi-tiered mahogany decking where serenity compliments the bubbles in the hot tub and crackling fire. Pristinely maintained, welcome in and enjoy the quality finishes and versatile floor plan of this colonial home. Multigenerational appeal with a finished lower level offering additional living space, as well as a private and premium in home office area. Workshop enthusiasts will be thrilled to have a dedicated area with natural lighting. Main floor office (or bedroom in a pinch) located off the gracious foyer is nicely separated from the primary bedrooms. Timeless Hecht cherry kitchen with vaulted ceiling directly off the family room will please any gourmet cook. Thoughtful consideration was given to "time for wine" cooler included! Professionally landscaped, pond fed irrigation system. Pristinely cared for -lovingly enjoyed and updated by the current owners for over 25 years.

    Zillow last checked:

    Listing updated:

    Listed by:

    The One Team At William Raveis Real Estate,

    Mary Poola 860-625-1913,

    William Raveis Real Estate 860-739-4455

    Bought with:

    Katie O'leary, REB.0794802

    Gay Tyler Gallagher Real Estate

    Source: Smart MLS,MLS#: 24048828MLS Logo

    Facts & features

    Interior

    Bedrooms & bathrooms
    • Bedrooms: 4
    • Bathrooms: 4
    • Full bathrooms: 3
    • 1/2 bathrooms: 1
    Rooms
    • Room types: Exercise Room
    Primary bedroom
    • Features: Walk-In Closet(s)
    • Level: Upper
    • Area: 382.72 Square Feet
    • Dimensions: 29.9 x 12.8
    Bedroom
    • Level: Upper
    • Area: 150.35 Square Feet
    • Dimensions: 15.5 x 9.7
    Bedroom
    • Level: Upper
    • Area: 155.25 Square Feet
    • Dimensions: 13.5 x 11.5
    Bedroom
    • Level: Upper
    • Area: 189 Square Feet
    • Dimensions: 13.5 x 14
    Bathroom
    • Level: Main
    • Area: 32.64 Square Feet
    • Dimensions: 6.4 x 5.1
    Bathroom
    • Level: Upper
    • Area: 58.22 Square Feet
    • Dimensions: 7.1 x 8.2
    Bathroom
    • Level: Upper
    • Area: 47.5 Square Feet
    • Dimensions: 5 x 9.5
    Bathroom
    • Level: Lower
    • Area: 54.6 Square Feet
    • Dimensions: 9.1 x 6
    Dining room
    • Features: Bay/Bow Window, Hardwood Floor
    • Level: Main
    • Area: 149.86 Square Feet
    • Dimensions: 12.7 x 11.8
    Family room
    • Features: Ceiling Fan(s), Fireplace, Sliders, Hardwood Floor
    • Level: Main
    • Area: 319.48 Square Feet
    • Dimensions: 16.3 x 19.6
    Family room
    • Features: Sliders
    • Level: Lower
    • Area: 280.8 Square Feet
    • Dimensions: 13.5 x 20.8
    Kitchen
    • Features: Breakfast Nook, Kitchen Island
    • Level: Main
    • Area: 214.5 Square Feet
    • Dimensions: 13 x 16.5
    Living room
    • Features: Hardwood Floor
    • Level: Main
    • Area: 215.94 Square Feet
    • Dimensions: 17.7 x 12.2
    Office
    • Features: Hardwood Floor
    • Level: Main
    • Area: 137.86 Square Feet
    • Dimensions: 11.3 x 12.2
    Other
    • Level: Lower
    • Area: 168.75 Square Feet
    • Dimensions: 13.5 x 12.5
    Heating
    • Forced Air, Oil
    Cooling
    • Central Air
    Appliances
    • Included: Gas Cooktop, Oven/Range, Microwave, Refrigerator, Dishwasher, Washer, Dryer, Wine Cooler, Water Heater
    • Laundry: Main Level, Mud Room
    Features
    • Open Floorplan, Entrance Foyer
    • Windows: Thermopane Windows
    • Basement: Full,Heated,Finished,Cooled,Walk-Out Access,Liveable Space
    • Attic: Access Via Hatch
    • Number of fireplaces: 1
    • Fireplace features: Insert
    Interior area
    • Total structure area: 3,794
    • Total interior livable area: 3,794 sqft
    • Finished area above ground: 2,694
    • Finished area below ground: 1,100

    Property

    Parking
    • Total spaces: 6
    • Parking features: Attached, Driveway, Garage Door Opener, Asphalt
    • Attached garage spaces: 2
    • Has uncovered spaces: Yes
    Features
    • Patio & porch: Deck
    • Exterior features: Rain Gutters, Underground Sprinkler
    • Spa features: Heated
    • Fencing: Electric
    • Has view: Yes
    • View description: Water
    • Has water view: Yes
    • Water view: Water
    • Waterfront features: Waterfront, Pond, Brook, Dock or Mooring
    Lot
    • Size: 3.17 Acres
    • Features: Wetlands, Subdivided, Few Trees, Cul-De-Sac
    Details
    • Parcel number: 1562482
    • Zoning: RU-A
    • Other equipment: Generator Ready

    Construction

    Type & style
    • Home type: SingleFamily
    • Architectural style: Colonial
    • Property subtype: Single Family Residence
    Materials
    • Vinyl Siding
    • Foundation: Concrete Perimeter
    • Roof: Asphalt
    Condition
    • New construction: No
    • Year built: 1987

    Utilities & green energy

    • Sewer: Septic Tank
    • Water: Well
    Green energy
    • Energy efficient items: Windows

    Community & HOA

    Community
    • Features: Golf, Health Club, Lake, Library, Medical Facilities, Public Rec Facilities, Shopping/Mall, Stables/Riding
    • Subdivision: Silver Valley
    HOA
    • Has HOA: No
    Location
    • Region: Salem

    Financial & listing details

    • Price per square foot: $195/sqft
    • Tax assessed value: $305,100
    • Annual tax amount: $8,939
    • Date on market: 9/23/2024

    Price history

    DateEventPrice
    11/22/2024Sold$740,000$195/sqft
    Source: Smart MLS #24048828 Report a problem
    10/17/2024Listed for sale$740,000$195/sqft
    Source: William Raveis Real Estate, Mortgage & Insurance #24048828 Report a problem
    9/30/2024Pending sale$740,000$195/sqft
    Source: William Raveis Real Estate, Mortgage & Insurance #24048828 Report a problem
    9/23/2024Listed for sale$740,000+134.9%$195/sqft
    Source: Smart MLS #24048828 Report a problem
    7/30/1998Sold$315,000$83/sqft
    Source: Smart MLS #E89625 Report a problem

    Public tax history

    YearProperty taxesTax assessment
    2025$10,809 +20.9%$357,900 +17.3%
    2024$8,939 +1.7%$305,100
    2023$8,787 $305,100
    2022$8,787 +12.4%$305,100 +25.7%
    2021$7,818 $242,800
    2020$7,818 $242,800
    2019$7,818 $242,800
    2018$7,818 $242,800
    2017$7,818 -0.9%$242,800 -2.4%
    2016$7,887 $248,800
    2015$7,887 +1.9%$248,800
    2014$7,738 +3.3%$248,800
    2013$7,489 +1.7%$248,800
    2012$7,364 -16.9%$248,800 -28.7%
    2011$8,861 $348,860
    2010$8,861 +9%$348,860
    2009$8,128 +2.8%$348,860 +0.4%
    2007$7,906 +32.8%$347,520 +85.3%
    2001$5,953 +21%$187,500 +0%
    1995$4,921 $187,460
    Find assessor info on the county website

    Neighborhood: 06420

    Nearby schools

    GreatSchools rating
    Schools provided by the listing agent
    • Elementary: Salem
    • High: East Lyme

    Source: Smart MLS. This data may not be complete. We recommend contacting the local school district to confirm school assignments for this home.

    Get pre-qualified for a loan
    At Zillow Home Loans, we can pre-qualify you in as little as 5 minutes with no impact to your credit score.

    An equal housing lender. NMLS #10287.

    Sell for more on Zillow
    Get a Zillow Showcase℠ listing at no additional cost and you could sell for .
    $832,600
    2% more
    +$16,652
    With Zillow Showcase(estimated)
    $849,252