This unique two-story home, nestled in the Ponkchockie area of downtown Kingston, offers a rare blend of convenience and charm. With 3 bedrooms, 2 bathrooms, a full basement, and an attic, it provides ample space to spread out. Its prime location puts you just steps away from the park, beach, restaurants, the waterfront, and the vibrant Hutton Brickyards. A short drive takes you to the historic Uptown Kingston and the Broadway Corridor, home to theaters, restaurants, and art galleries. It is also a short drive to Metro North and Amtrak.
Rest assured, this house on 0.28 Acres has been meticulously maintained, ensuring your peace of mind. It boasts many outstanding features, including a new roof on the home and the detached two-car garage. The recently renovated kitchen, with black stainless appliances, cherry cabinets, and granite countertops, is a chef's dream. The entire house features refinished hardwood floors, adding a touch of elegance. Notably, the home is equipped with a new whole-house natural gas Kohler backup generator, ensuring uninterrupted comfort during unexpected power outages. The electric system was upgraded to 200 amp, and a new Trex deck was installed with cable railing in the back. A 6-foot vinyl fence encloses the entire property, offering a sense of security and privacy.
The house sits on an oversized lot and can be easily converted back into a 2-family home, providing an opportunity for rental income. The oversized lot also presents the possibility of building an additional accessory dwelling unit (ADU) or even a second home, allowing you to maximize the use of this unique property in Kingston. The possibilities are endless. Listing Agent is Owner.
Closed
$489,000
82 Crane Street, Kingston, NY 12401
3beds
1,785sqft
Single Family Residence
Built in 1900
0.28 Acres Lot
$533,300 Zestimate®
$274/sqft
$3,317 Estimated rent
Home value
$533,300
$496,000 - $571,000
$3,317/mo
Zestimate® history
Owner options
List your home for rent
$3,317/mo
Rent Zestimate®
Find your next renter with Zillow Rental Manager. Plus, with online applications, you can quickly screen prospective tenants – for free.
$3,317/mo
Rent Zestimate®
Refinance and save
$3,331/mo
Est. payment
Refinancing to a lower rate could help reduce your monthly payments and save thousands over the life of the loan.
$3,331/mo
Est. payment
Explore your selling options
Work with a Zillow partner agent
Leverage their expertise and Zillow's premium Showcase listings to get your home seen by more buyers.
Get startedList with your own agent
Get your home in front of millions of buyers by listing it on Zillow.
Learn how to do itSell it yourself
Take full control of how buyers see your home on Zillow by listing For Sale by Owner (FSBO).
List your homeWhat's special
Zillow last checked:
Listing updated:
Listed by:
Tara Perry,
RIVER REALTY SERVICES INC.
Bought with:
NON MLS OFFICE
Anderson Agency
Source: HVCRMLS,MLS#: 20242672
Facts & features
Interior
Bedrooms & bathrooms
- Bedrooms: 3
- Bathrooms: 2
- Full bathrooms: 2
Primary bedroom
- Description: master bedroom
- Level: Second
- Area: 159.77
- Dimensions: 11.08 x 14.42
Bedroom
- Description: bedroom 2
- Level: Second
- Area: 105.38
- Dimensions: 9.58 x 11
Bedroom
- Description: bedroom 3
- Level: Second
- Area: 76.06
- Dimensions: 10.25 x 7.42
Primary bathroom
- Description: downstairs full bath
- Level: First
- Area: 53.2
- Dimensions: 7.17 x 7.42
Bathroom
- Description: upstairs full bath
- Level: Second
- Area: 71.19
- Dimensions: 10.17 x 7
Other
- Description: walk up full attic
- Level: Third
- Area: 726
- Dimensions: 22 x 33
Basement
- Description: full basement
- Level: Basement
- Area: 726
- Dimensions: 22 x 33
Dining room
- Level: First
- Area: 237.71
- Dimensions: 15.17 x 15.67
Family room
- Level: First
- Area: 161.7
- Dimensions: 10 x 16.17
Kitchen
- Level: First
- Area: 130.65
- Dimensions: 17.42 x 7.5
Living room
- Level: First
- Area: 218.66
- Dimensions: 15.08 x 14.5
Other
- Description: main hallway/office area
- Level: Second
- Area: 127.33
- Dimensions: 14.42 x 8.83
Heating
- Central, Forced Air, Natural Gas
Cooling
- Ceiling Fan(s), Central Air, Window Unit(s)
Appliances
- Included: Washer/Dryer, Stainless Steel Appliance(s), Refrigerator, Microwave, Ice Maker, Gas Range, Electric Water Heater, Dishwasher
- Laundry: In Basement, Inside, Sink
Features
- Ceiling Fan(s), Crown Molding, Granite Counters, Open Floorplan, Recessed Lighting, Smart Thermostat, Track Lighting, Walk-In Closet(s)
- Flooring: Ceramic Tile, Engineered Hardwood, Hardwood
- Windows: Blinds, Screens, Window Coverings
- Basement: Full,Interior Entry,Unfinished
- Has fireplace: No
Interior area
- Total structure area: 1,785
- Total interior livable area: 1,785 sqft
- Finished area above ground: 1,785
- Finished area below ground: 0
Property
Parking
- Total spaces: 2
- Parking features: Asphalt, Garage Faces Front, Paved, Off Street, Driveway, Additional Parking
- Garage spaces: 2
- Has uncovered spaces: Yes
Features
- Levels: Two
- Stories: 2
- Patio & porch: Covered, Deck, Front Porch, See Remarks
- Exterior features: Private Yard
- Pool features: None
- Fencing: Fenced,Perimeter,Privacy,Vinyl
- Has view: Yes
- View description: None
Lot
- Size: 0.28 Acres
- Dimensions: 115 x 107
- Features: Back Yard, Front Yard, Landscaped, Level, Paved, Rectangular Lot, See Remarks
Details
- Additional structures: Garage(s)
- Parcel number: 21.100
- Zoning: T4N
- Zoning description: T4 Neighborhood
- Other equipment: Dehumidifier, Generator, Satellite Dish
Construction
Type & style
- Home type: SingleFamily
- Architectural style: Colonial
- Property subtype: Single Family Residence
Materials
- Blown-In Insulation, Vinyl Siding
- Roof: Shingle,See Remarks
Condition
- Updated/Remodeled
- New construction: No
- Year built: 1900
Utilities & green energy
- Electric: 200+ Amp Service, Circuit Breakers, Generator
- Sewer: Public Sewer
- Water: Public
- Utilities for property: Cable Connected, Electricity Connected, Natural Gas Connected, Phone Available, Sewer Connected, Water Connected
Community & HOA
Community
- Security: Carbon Monoxide Detector(s), Smoke Detector(s)
HOA
- Has HOA: No
Location
- Region: Kingston
Financial & listing details
- Price per square foot: $274/sqft
- Tax assessed value: $177,000
- Annual tax amount: $5,897
- Date on market: 6/7/2024
- Listing terms: Cash,Conventional
- Electric utility on property: Yes
- Road surface type: Asphalt, Paved
Price history
| Date | Event | Price |
|---|---|---|
| 10/1/2024 | Sold | $489,000-2%$274/sqft |
Source:  HVCRMLS #20242672 Report a problem HVCRMLS #20242672 Report a problem | ||
| 8/1/2024 | Pending sale | $499,000$280/sqft |
Source: HVCRMLS #20242672 Report a problem | ||
| 7/3/2024 | Contingent | $499,000$280/sqft |
Source: HVCRMLS #20242672 Report a problem | ||
| 6/7/2024 | Listed for sale | $499,000$280/sqft |
Source: HVCRMLS #20242672 Report a problem | ||
Public tax history
| Year | Property taxes | Tax assessment |
|---|---|---|
| 2025 | -- | $182,000 +2.8% |
| 2024 | -- | $177,000 |
| 2023 | -- | $177,000 |
| 2022 | -- | $177,000 |
| 2021 | -- | $177,000 |
| 2020 | -- | $177,000 |
| 2019 | -- | $177,000 -4.8% |
| 2018 | -- | $186,000 |
| 2017 | $6,161 | $186,000 |
| 2016 | -- | $186,000 |
| 2015 | -- | $186,000 |
| 2014 | -- | $186,000 -3.1% |
| 2013 | -- | $192,000 -9.5% |
| 2011 | -- | $212,200 -3.5% |
| 2010 | -- | $220,000 -6.5% |
| 2009 | -- | $235,400 |
| 2008 | -- | $235,400 +590.3% |
| 2007 | -- | $34,100 |
| 2006 | -- | $34,100 -11.4% |
| 2005 | -- | $38,500 |
| 2004 | -- | $38,500 |
| 2003 | -- | $38,500 |
| 2002 | -- | $38,500 |
Find assessor info on the county website
Neighborhood: 12401
Nearby homes
- $288,6002 bd2 ba1.5k sqft76 Crane St, Kingston, NY 12401Off Market
- $425,8005 bd3 ba2.4k sqft90 Crane St, Kingston, NY 12401Off Market

- $35,556-- bd-- ba-- sqft65-67 Lindsley Ave, Kingston, NY 12401Off Market
- $--3 bd2 ba1.1k sqft63 Lindsley Ave APT 1, Kingston, NY 12401Off Market
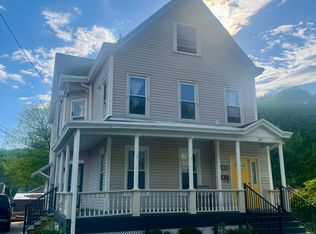
- $333,9002 bd1 ba1.6k sqft72 Crane St, Kingston, NY 12401Off Market
- $--1 bd1 ba800 sqft71 Lindsley Ave #B, Kingston, NY 12401Off Market
- $484,9005 bd2 ba-- sqft63 Lindsley Ave, Kingston, NY 12401Sold
- $368,3002 bd1 ba2k sqft81 Crane St, Kingston, NY 12401Off Market
Nearby schools
GreatSchools rating
- 1/10John F. KennedyGrades: K-4Distance: 0.3 mi
- 3/10M Clifford Miller Middle SchoolGrades: 5-8Distance: 3.9 mi
- 4/10Kingston High SchoolGrades: 9-12Distance: 1.2 mi
Schools provided by the listing agent
- Elementary: John F. Kennedy School
Source: HVCRMLS. This data may not be complete. We recommend contacting the local school district to confirm school assignments for this home.
Get a cash offer in 3 minutes
Find out how much your home could sell for in as little as 3 minutes with a no-obligation cash offer.
Estimated market value
$533,300
Get a cash offer in 3 minutes
Find out how much your home could sell for in as little as 3 minutes with a no-obligation cash offer.
Estimated market value
$533,300
- New York
- Ulster County
- Kingston
- 12401
- 82 Crane Street
