Welcome to your dream home! This fantastic 4-bedroom, 3.5-bathroom residence is nestled on a stunning 3.09-acre lot, offering the perfect blend of luxury, space, and tranquility. With over 3,100 square feet of living space, this home provides ample room for comfortable living and entertaining. Beautiful vistas of your property can be seen from the windows throughout the home. Enjoy living in a quiet community while being just minutes from Garrisonville Road and all the amenities Stafford has to offer! Zoned for Mountain View High School. As you arrive at your new home, set back from the road, you'll be greeted by a front yard with lovely mature shade trees and a charming exterior that exudes curb appeal. The house features both an attached garage and a detached garage, each capable of accommodating two cars. Step inside, and you'll immediately notice the elegant hardwood floors in the foyer and living room, adding warmth and sophistication to the space. The dining room and living room are complemented by crown molding and chair rails, creating an inviting atmosphere for hosting dinner parties and special occasions. The heart of the home is undoubtedly the large kitchen, which is sure to delight any culinary enthusiast. The kitchen boasts oak cabinets that provide ample storage space, ensuring your countertops remain clutter-free. Equipped with modern appliances, including an electric range, meal preparation will be an enjoyable experience. The large double window over the sink offers panoramic views while you wash up. The spacious layout allows for effortless movement, making it perfect for cooking and spending time with friends and loved ones. The carpeted family room is a cozy retreat featuring an inviting wood-burning fireplace, and a ceiling fan to keep the space cool during warm summer days. Whether you're curling up with a book by the fire or hosting a movie night, this room is destined to become a cherished gathering spot for everyone. Venturing upstairs, you'll find four generously sized bedrooms, each offering its unique charm and comfort. The carpeted primary bedroom is a haven of relaxation, enhanced by a ceiling fan, ensuring a pleasant environment year-round. The en suite bathroom is a luxurious oasis, complete with a large soaking tub, a separate shower, and a dual vanity, providing a spa-like experience within the comfort of your home. Built-ins in the walk-in closet will help keep your wardrobe organized. The three additional bedrooms are carpeted and two have ceiling fans. The shared hall bathroom boasts a tub with a tasteful tile surround. The carpeted basement of this beautiful home offers even more space for recreation and relaxation with a spacious rec room that is perfect for games, movie nights, and space for entertaining guests. Additionally, a carpeted den with a ceiling fan provides a private and quiet area, ideal for a home office or a guest bedroom (NTC). The basement living space is completed by a full bathroom. With a new sump pump (2022), new water filtration and softening system (2022), and updated HVAC (2019) you'll have confidence in your home utility systems. No dream home is complete without an inviting outdoor space, and this property doesn't disappoint. Step outside onto a lovely wood deck that offers partial screening, creating an outdoor oasis where you can unwind, host gatherings, or simply enjoy the fresh air while taking in the stunning scenic views of your land. This home is a rare find that provides the perfect balance of privacy and convenience. Don't miss your chance to own this lovely home and experience the joys of living in your own private paradise.
Sold for $575,000
$575,000
82 Crown Manor Dr, Stafford, VA 22556
4beds
2,914sqft
Single Family Residence
Built in 1994
3.09 Acres Lot
$647,300 Zestimate®
$197/sqft
$3,611 Estimated rent
Home value
$647,300
$615,000 - $680,000
$3,611/mo
Zestimate® history
Owner options
List your home for rent
$3,611/mo
Rent Zestimate®
Find your next renter with Zillow Rental Manager. Plus, with online applications, you can quickly screen prospective tenants – for free.
$3,611/mo
Rent Zestimate®
Refinance and save
$3,392/mo
Est. payment
Refinancing to a lower rate could help reduce your monthly payments and save thousands over the life of the loan.
$3,392/mo
Est. payment
Explore your selling options
Work with a Zillow partner agent
Leverage their expertise and Zillow's premium Showcase listings to get your home seen by more buyers.
Get startedList with your own agent
Get your home in front of millions of buyers by listing it on Zillow.
Learn how to do itSell it yourself
Take full control of how buyers see your home on Zillow by listing For Sale by Owner (FSBO).
List your homeWhat's special
Wood-burning fireplaceFront yardPrivate and quiet areaDetached garageBasement living spaceGuest bedroomAttached garage
Zillow last checked:
Listing updated:
Listed by:
Michael Gillies 540-300-1578,
EXP Realty, LLC
Bought with:
Isamar Amaya, 225244123
Samson Properties
Source: Bright MLS,MLS#: VAST2023266
Facts & features
Interior
Bedrooms & bathrooms
- Bedrooms: 4
- Bathrooms: 4
- Full bathrooms: 3
- 1/2 bathrooms: 1
- Main level bathrooms: 1
Rooms
- Room types: Living Room, Dining Room, Primary Bedroom, Bedroom 2, Bedroom 3, Bedroom 4, Kitchen, Family Room, Den, Laundry, Recreation Room, Bathroom 2, Bathroom 3, Primary Bathroom, Half Bath
Basement
- Area: 1008
Heating
- Forced Air, Propane
Cooling
- Central Air, Electric
Appliances
- Included: Dishwasher, Disposal, Refrigerator, Ice Maker, Oven/Range - Electric, Water Treat System, Gas Water Heater
- Laundry: Laundry Room
Features
- Ceiling Fan(s), Chair Railings, Crown Molding, Formal/Separate Dining Room, Primary Bath(s), Soaking Tub, Bathroom - Stall Shower, Bathroom - Tub Shower, Recessed Lighting
- Flooring: Hardwood, Carpet, Ceramic Tile
- Basement: Finished,Interior Entry,Exterior Entry,Walk-Out Access
- Number of fireplaces: 2
- Fireplace features: Wood Burning, Screen
Interior area
- Total structure area: 3,122
- Total interior livable area: 2,914 sqft
- Finished area above ground: 2,114
- Finished area below ground: 800
Property
Parking
- Total spaces: 4
- Parking features: Garage Faces Side, Garage Door Opener, Inside Entrance, Garage Faces Front, Attached, Detached
- Attached garage spaces: 4
Accessibility
- Accessibility features: None
Features
- Levels: Three
- Stories: 3
- Patio & porch: Deck, Screened
- Pool features: None
Lot
- Size: 3.09 Acres
Details
- Additional structures: Above Grade, Below Grade
- Parcel number: 18R 1 8
- Zoning: A1
- Special conditions: Standard
Construction
Type & style
- Home type: SingleFamily
- Architectural style: Colonial
- Property subtype: Single Family Residence
Materials
- Vinyl Siding
- Foundation: Concrete Perimeter
Condition
- New construction: No
- Year built: 1994
Utilities & green energy
- Sewer: Septic = # of BR
- Water: Well, Private
Community & HOA
Community
- Subdivision: Crown Manor
HOA
- Has HOA: No
Location
- Region: Stafford
Financial & listing details
- Price per square foot: $197/sqft
- Tax assessed value: $453,200
- Annual tax amount: $3,852
- Date on market: 8/3/2023
- Listing agreement: Exclusive Right To Sell
- Ownership: Fee Simple
Price history
| Date | Event | Price |
|---|---|---|
| 9/8/2023 | Sold | $575,000$197/sqft |
Source:  Bright MLS #VAST2023266 Report a problem Bright MLS #VAST2023266 Report a problem | ||
| 8/9/2023 | Pending sale | $575,000$197/sqft |
Source: Bright MLS #VAST2023266 Report a problem | ||
| 8/3/2023 | Listed for sale | $575,000+27281%$197/sqft |
Source: Bright MLS #VAST2023266 Report a problem | ||
| 6/21/2019 | Listing removed | $2,150$1/sqft |
Source: Heatherman Homes, LLC #VAST211364 Report a problem | ||
| 5/29/2019 | Listed for rent | $2,150+2.4%$1/sqft |
Source: Heatherman Homes LLC Report a problem | ||
| 4/18/2018 | Listing removed | $2,100$1/sqft |
Source: Heatherman Homes, Llc #1000145966 Report a problem | ||
| 4/8/2015 | Listing removed | $2,100$1/sqft |
Source: Marine Property Management Inc. #ST8568501 Report a problem | ||
| 3/24/2015 | Pending sale | $2,100-99.1%$1/sqft |
Source: Marine Property Management Inc. #ST8568501 Report a problem | ||
| 3/7/2015 | Listed for rent | $2,100$1/sqft |
Source: Marine Property Management Inc. #ST8568501 Report a problem | ||
| 8/31/2000 | Sold | $230,000$79/sqft |
Source: Public Record Report a problem | ||
Public tax history
| Year | Property taxes | Tax assessment |
|---|---|---|
| 2025 | $4,966 +3.4% | $537,700 |
| 2024 | $4,805 +18.1% | $537,700 +18.6% |
| 2023 | $4,067 +5.6% | $453,200 |
| 2022 | $3,852 +8.4% | $453,200 +23.8% |
| 2021 | $3,552 | $366,200 |
| 2020 | $3,552 -2.1% | $366,200 +1.9% |
| 2019 | $3,629 +2% | $359,300 |
| 2018 | $3,557 | $359,300 +6.5% |
| 2017 | $3,557 +6.5% | $337,400 |
| 2016 | $3,340 | $337,400 +2.1% |
| 2015 | -- | $330,500 |
| 2014 | -- | $330,500 +10.1% |
| 2013 | -- | $300,200 +2% |
| 2012 | -- | $294,300 -8.2% |
| 2011 | -- | $320,600 |
| 2010 | -- | $320,600 -30.6% |
| 2009 | -- | $461,800 |
| 2008 | -- | $461,800 +24% |
| 2006 | -- | $372,300 |
| 2005 | -- | $372,300 +17.8% |
| 2004 | -- | $316,000 +37.4% |
| 2003 | -- | $230,000 |
| 2002 | -- | $230,000 +11.8% |
| 2001 | -- | $205,700 +3.6% |
| 2000 | -- | $198,600 |
Find assessor info on the county website
Neighborhood: 22556
Nearby homes
- $731,4005 bd2 ba3.1k sqft90 Crown Manor Dr, Stafford, VA 22556Off Market
- $636,6004 bd3 ba2.1k sqft72 Crown Manor Dr, Stafford, VA 22556Off Market

- $653,3004 bd4 ba4k sqft62 Crown Manor Dr, Stafford, VA 22556Off Market
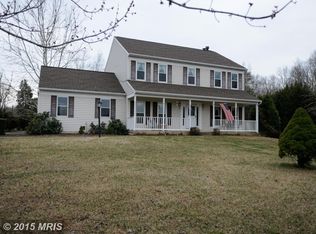
- $606,7003 bd3 ba2.7k sqft79 Crown Manor Dr, Stafford, VA 22556Off Market
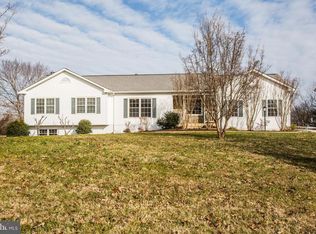
- $647,3004 bd3 ba2.5k sqft43 Wesberry Ct, Stafford, VA 22556Off Market
- $725,5004 bd4 ba4k sqft65 Crown Manor Dr, Stafford, VA 22556Off Market
- $666,4004 bd2 ba2.5k sqft93 Crown Manor Dr, Stafford, VA 22556Off Market
- $695,9004 bd4 ba2.8k sqft54 Crown Manor Dr, Stafford, VA 22556Off Market
Nearby schools
GreatSchools rating
- 7/10Rockhill Elementary SchoolGrades: K-5Distance: 2.9 mi
- 6/10Andrew G. Wright Middle SchoolGrades: 6-8Distance: 2.8 mi
- 8/10Mountain View High SchoolGrades: 9-12Distance: 2.4 mi
Schools provided by the listing agent
- Elementary: Rockhill
- Middle: A. G. Wright
- High: Mountain View
- District: Stafford County Public Schools
Source: Bright MLS. This data may not be complete. We recommend contacting the local school district to confirm school assignments for this home.
Get a cash offer in 3 minutes
Find out how much your home could sell for in as little as 3 minutes with a no-obligation cash offer.
Estimated market value
$647,300
Get a cash offer in 3 minutes
Find out how much your home could sell for in as little as 3 minutes with a no-obligation cash offer.
Estimated market value
$647,300
- Virginia
- Stafford County
- Stafford
- 22556
- 82 Crown Manor Dr
Nearby cities
Nearby neighborhoods
Nearby zip codes
Other Stafford Topics
